The Mulberry Barn
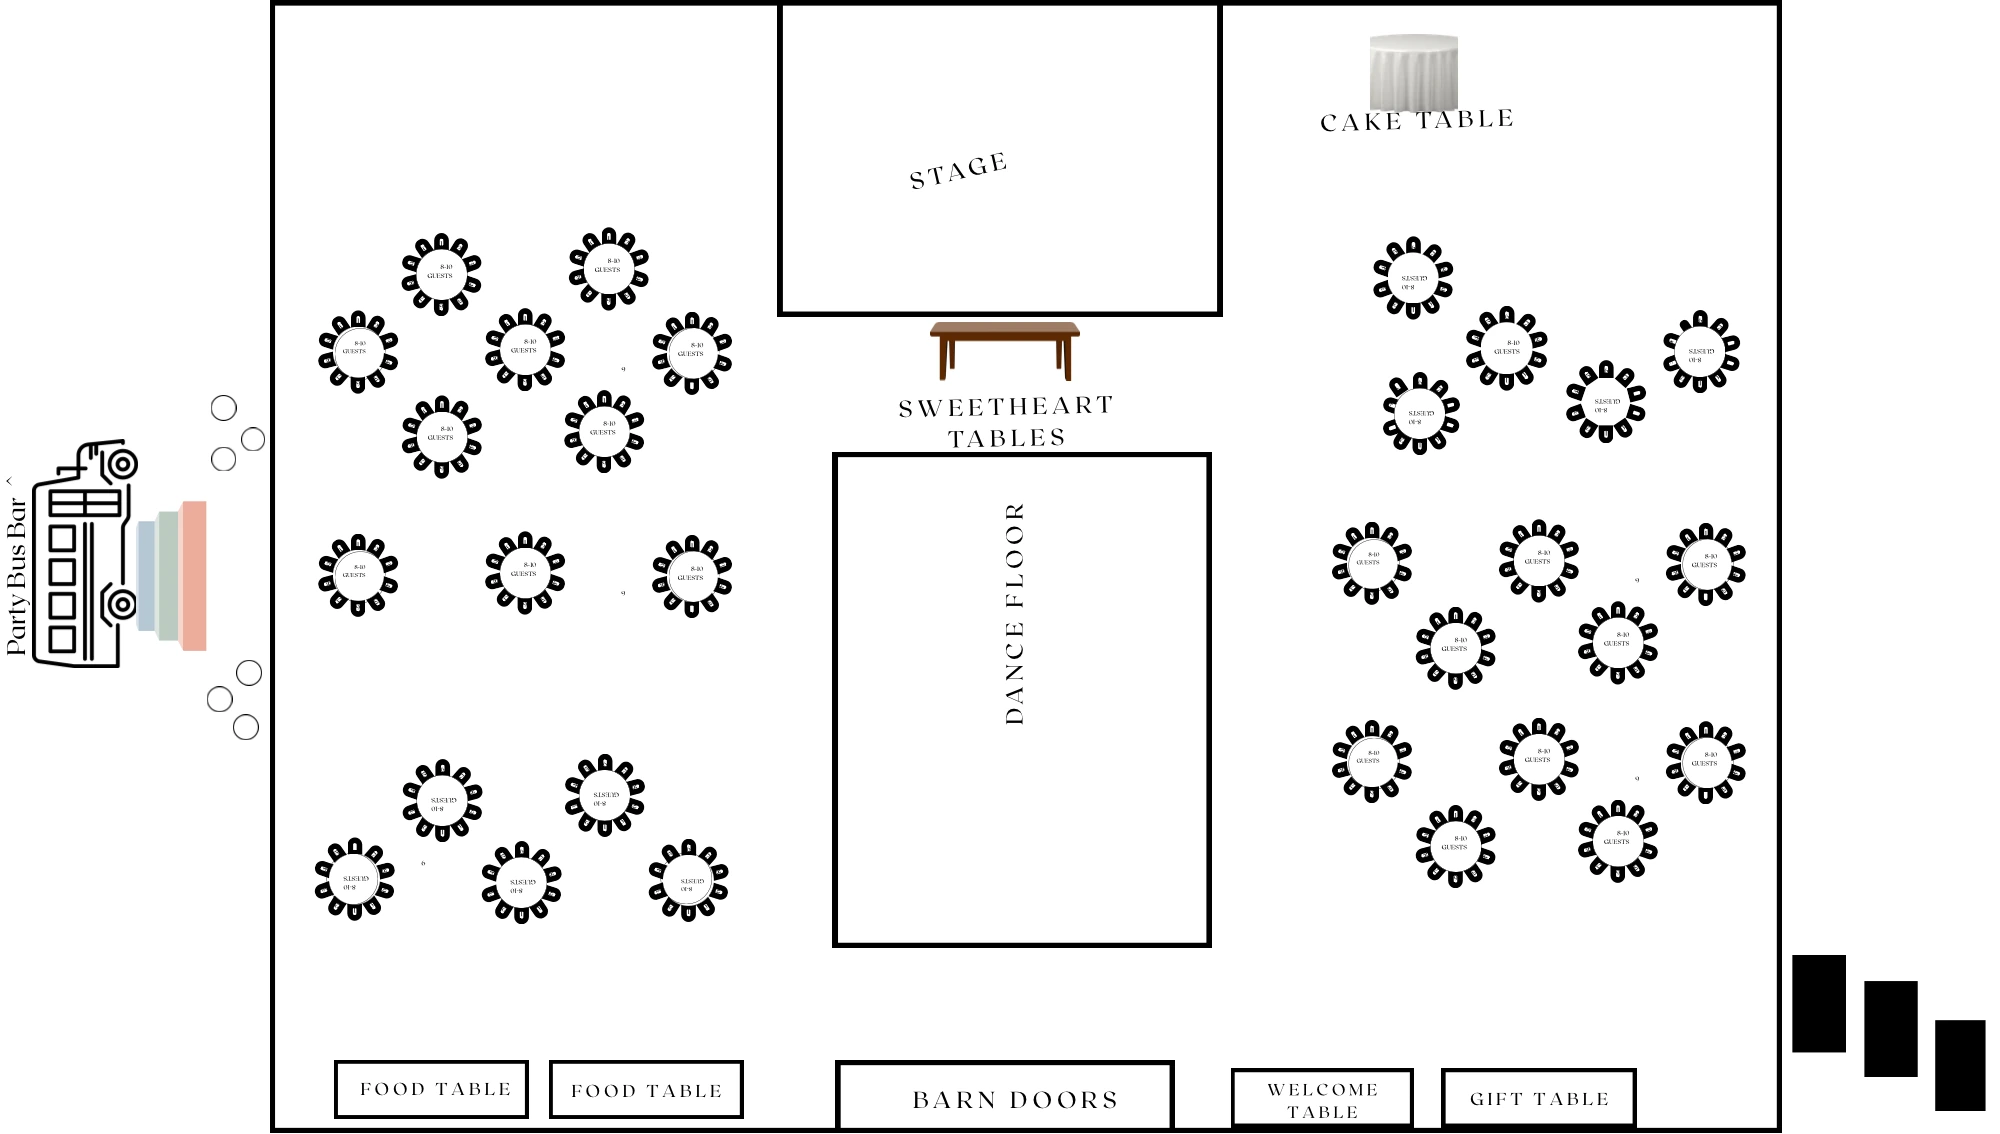
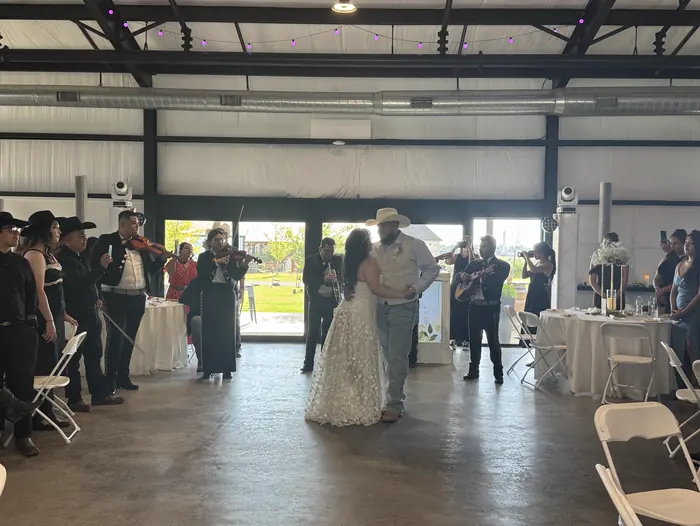
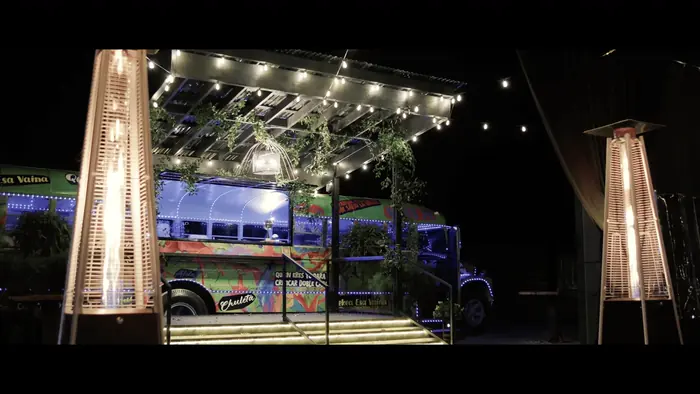
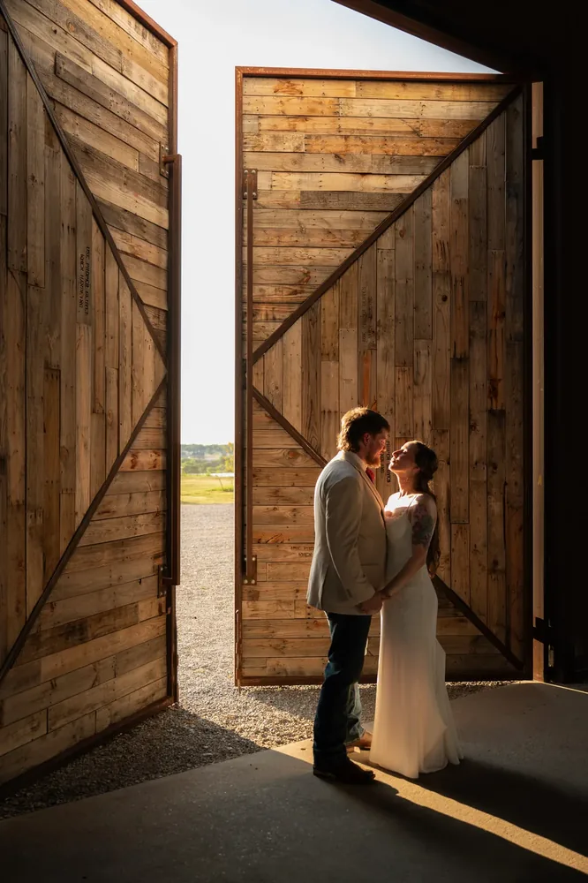
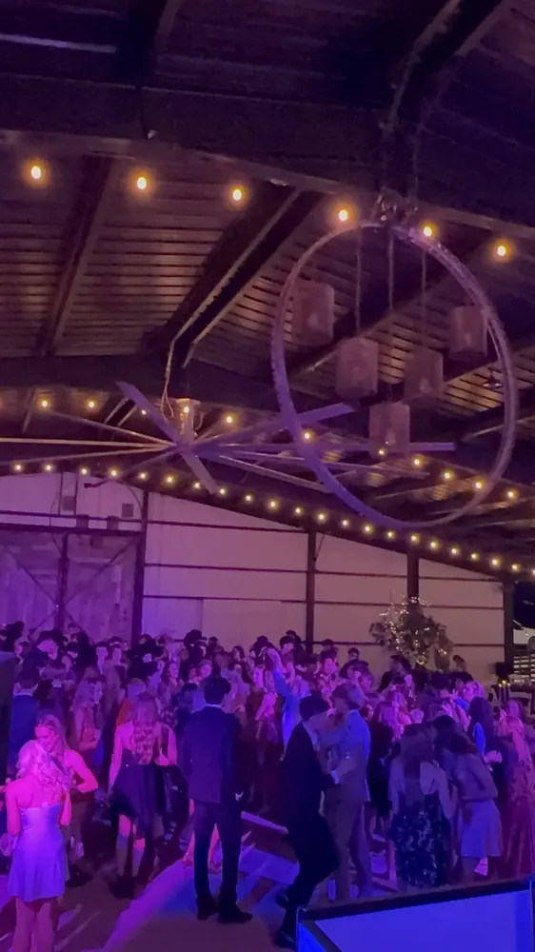
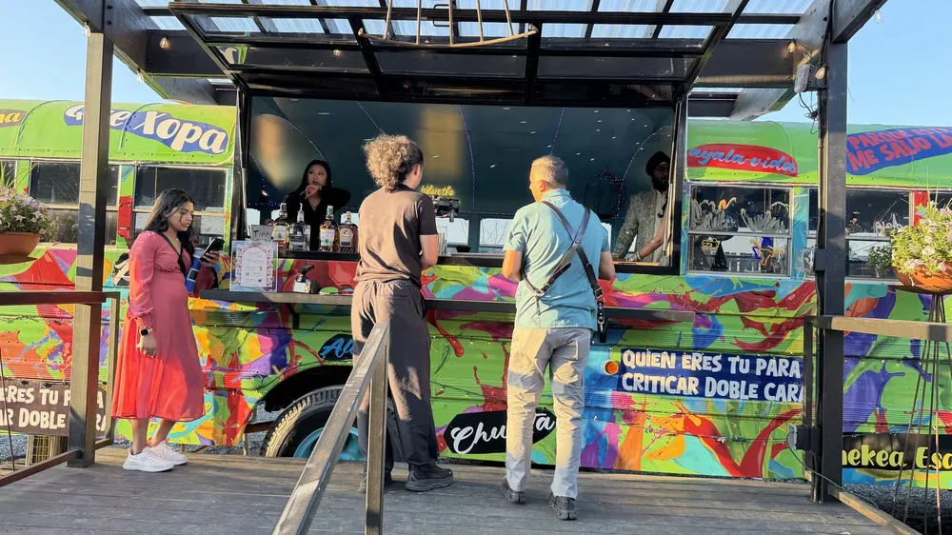
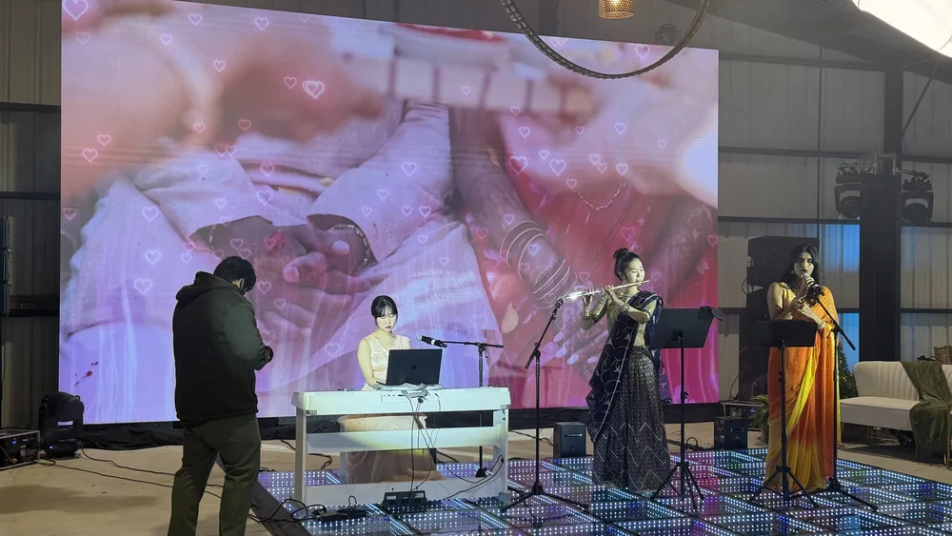
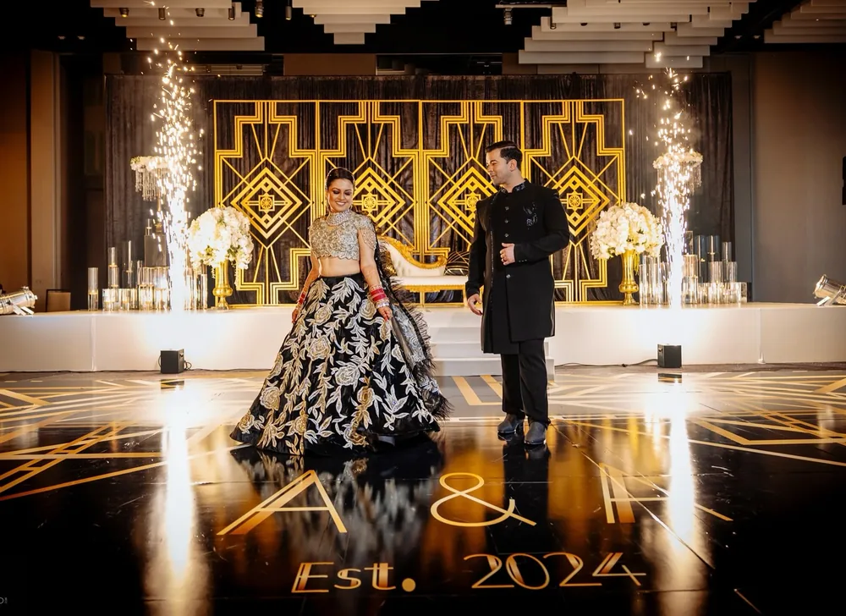
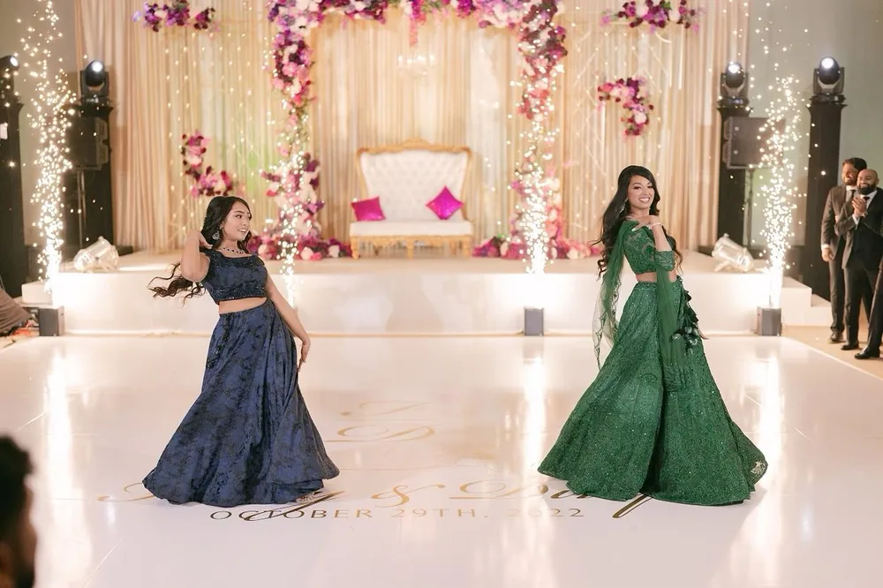
Stage, sweetheart tables, dance floor and the party bus bar outside the barn doors.
Open full sizeSix settings across the property, each with its own capacity and character.
 29
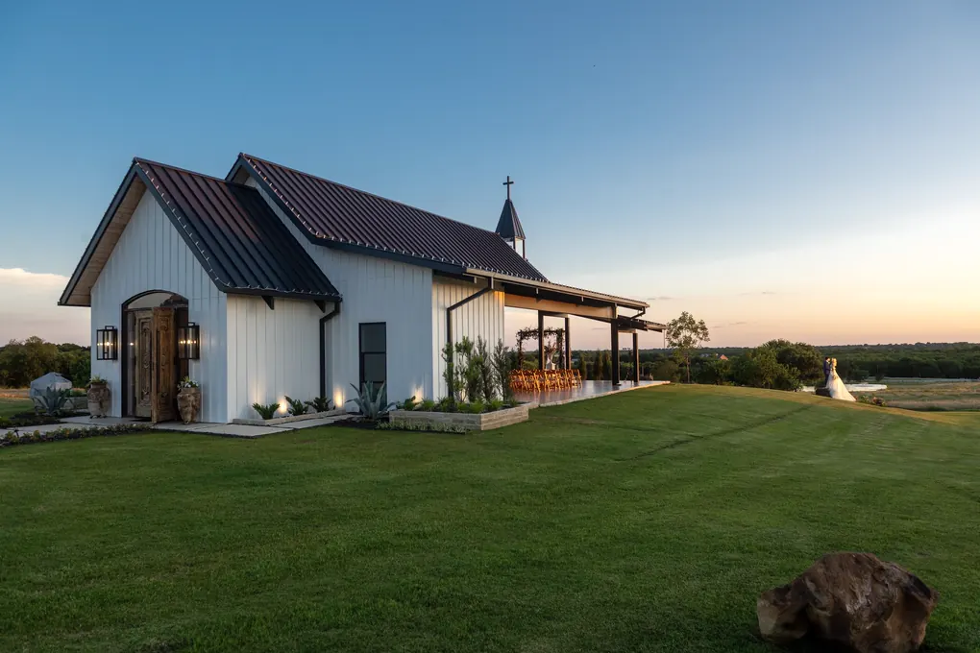
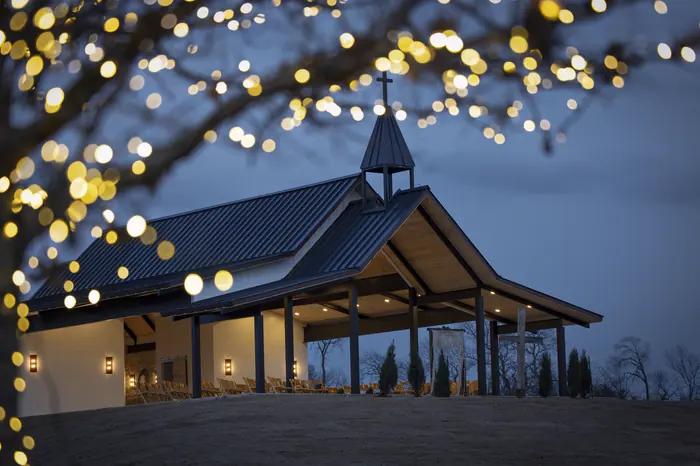
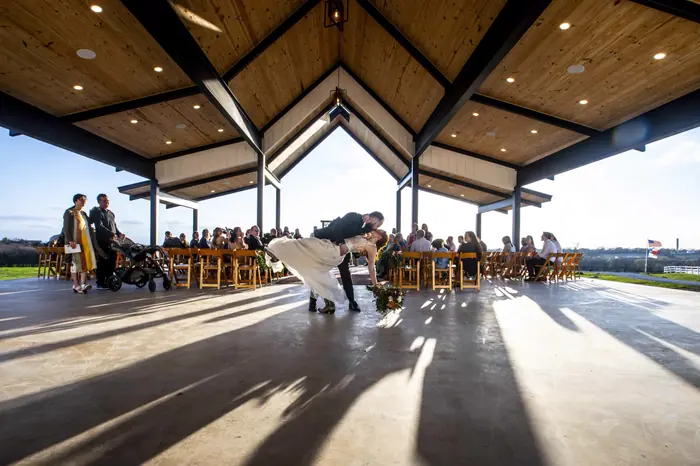
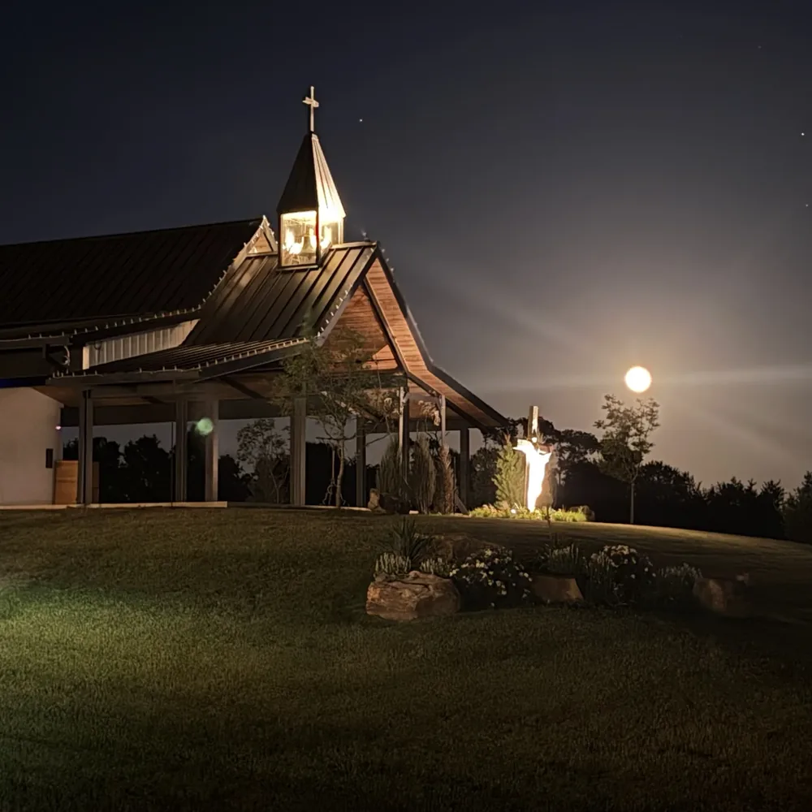
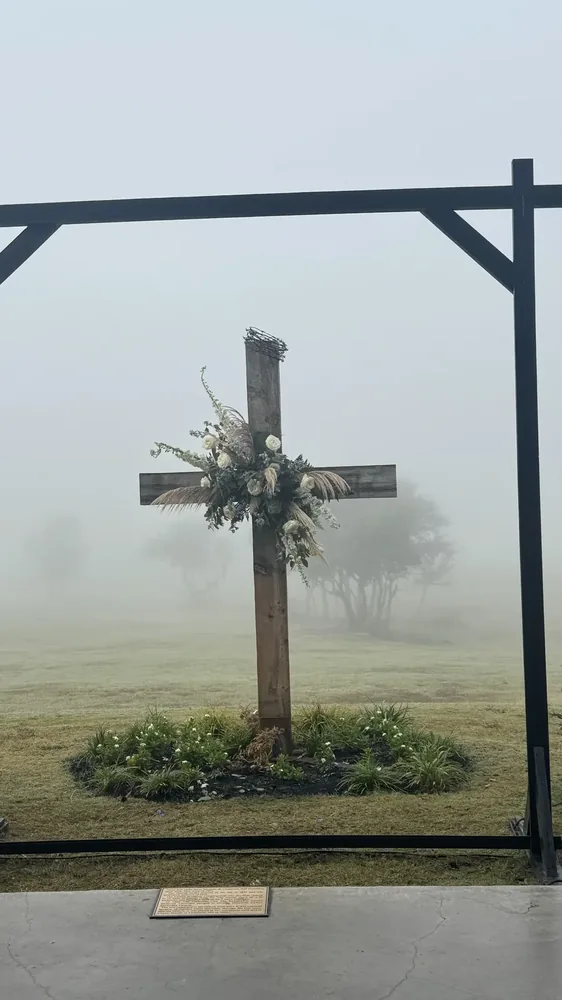
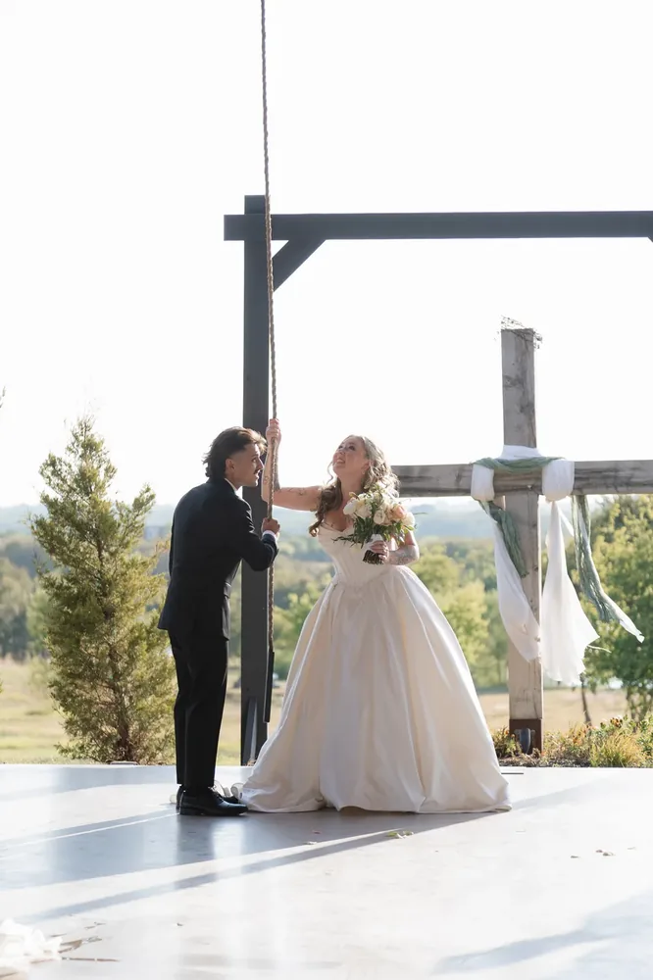
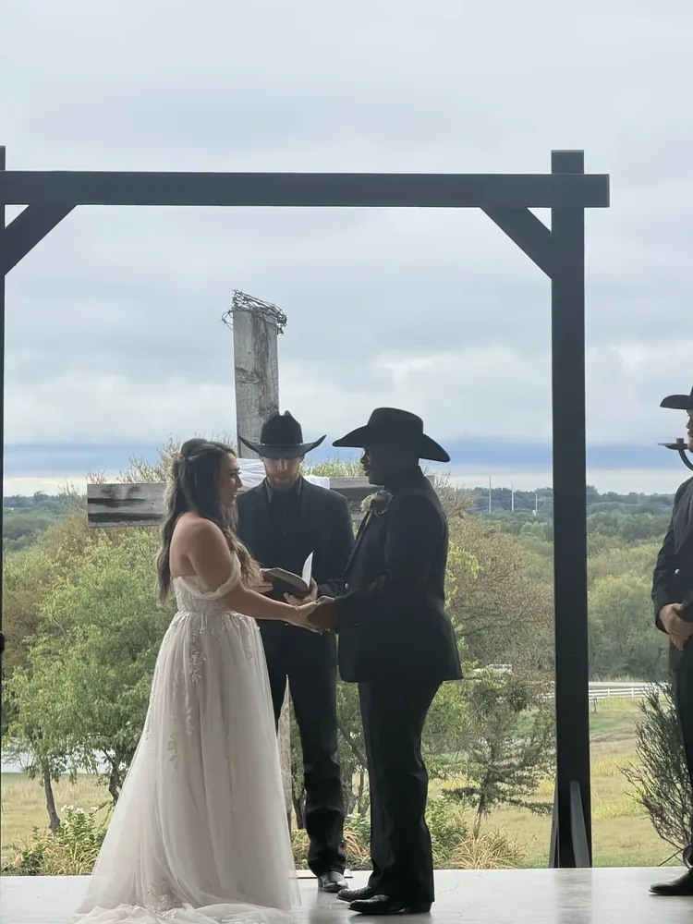
Open-air, up to 150 seated. Countryside views and an antique bell.
View photos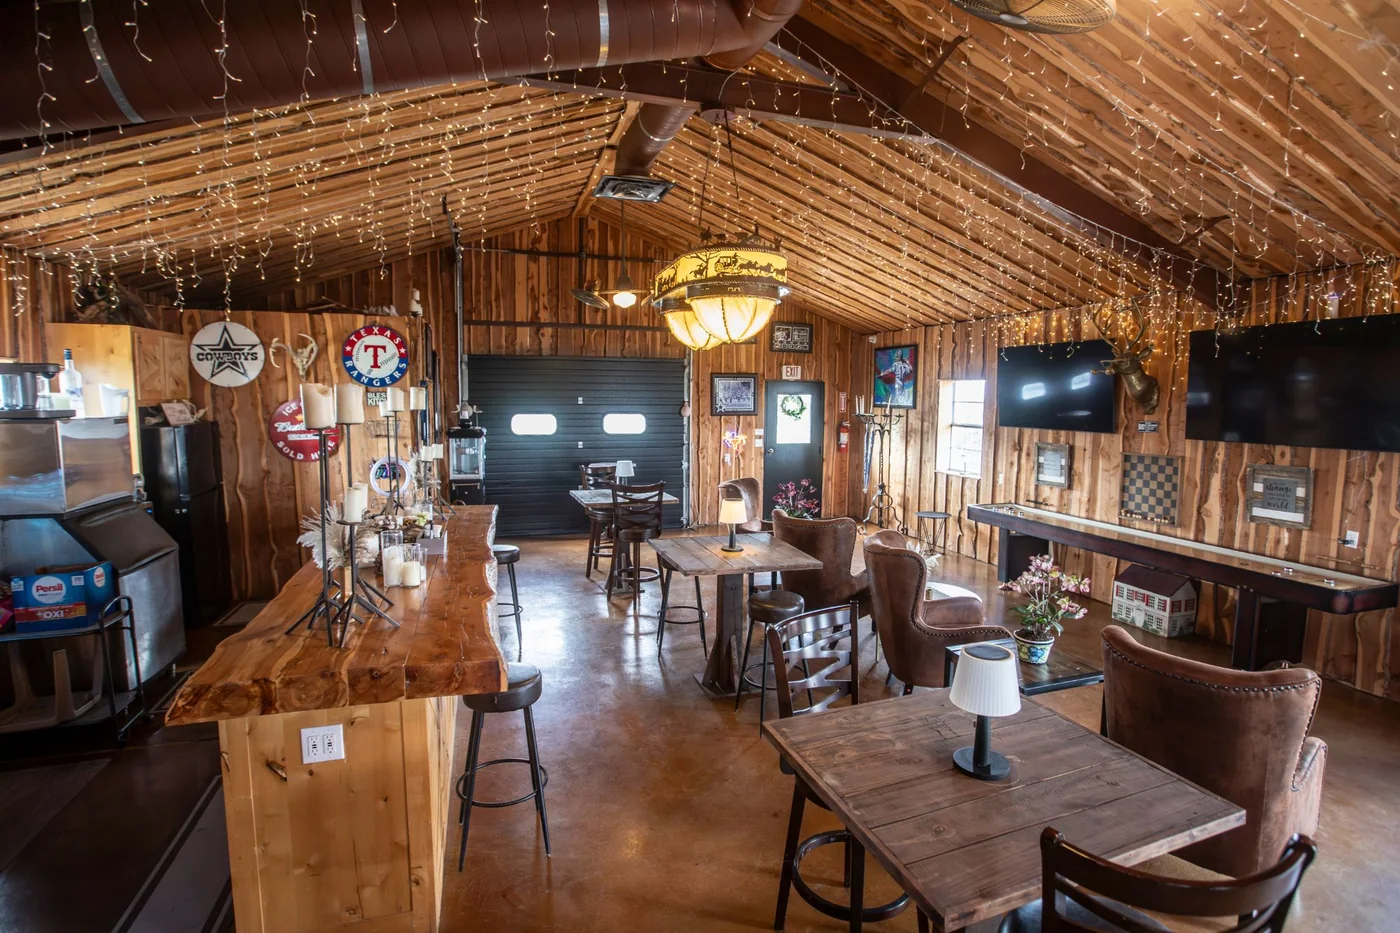 5
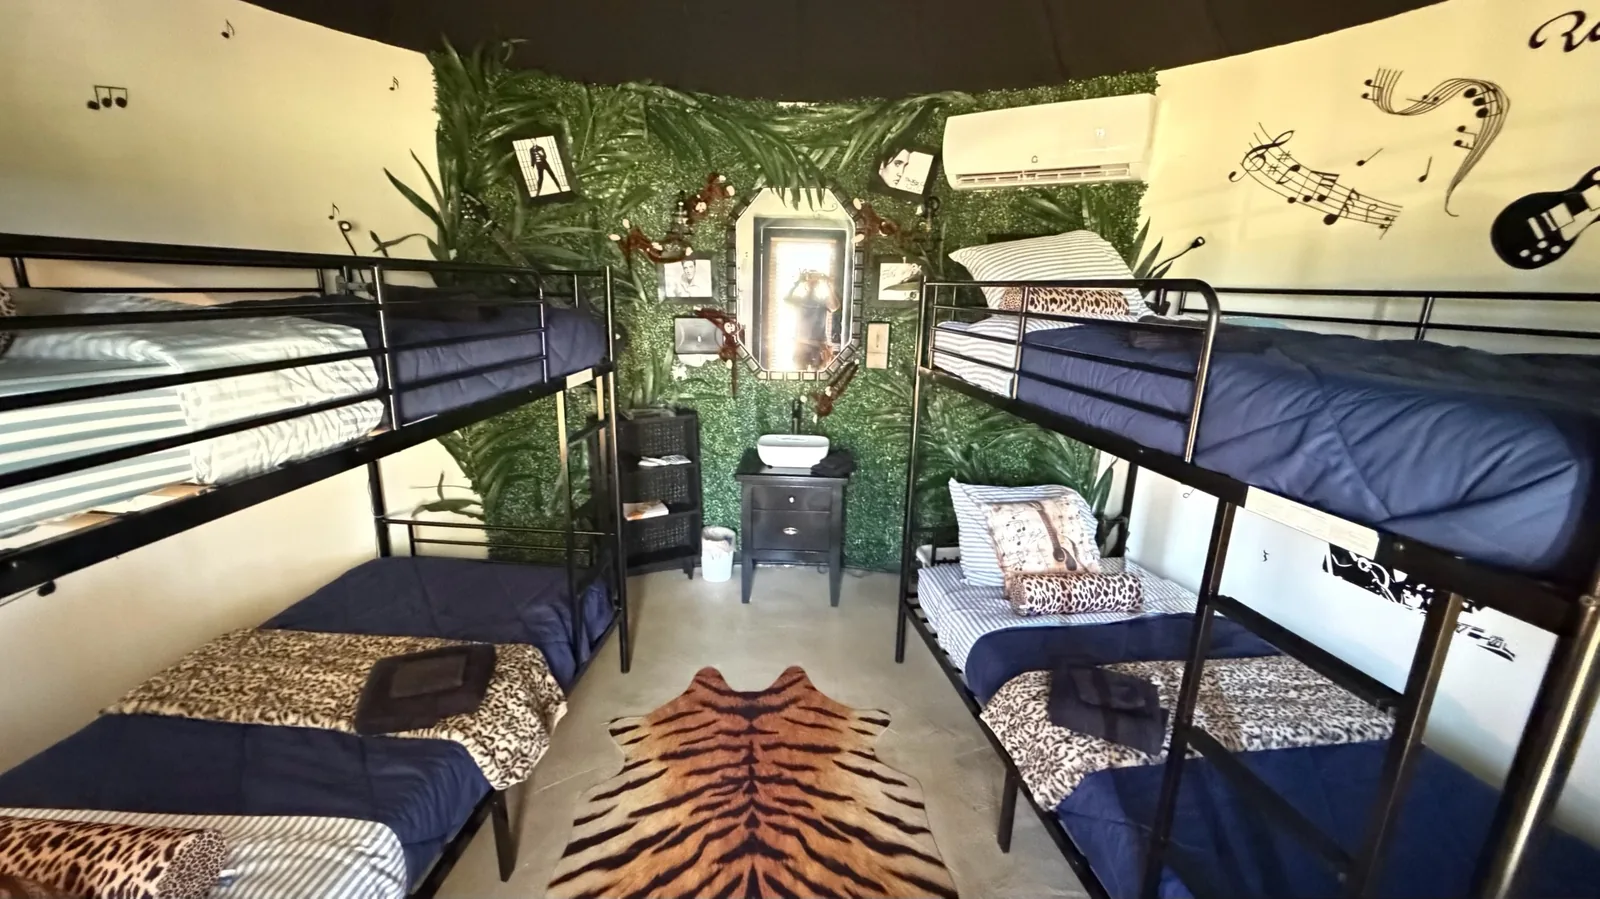
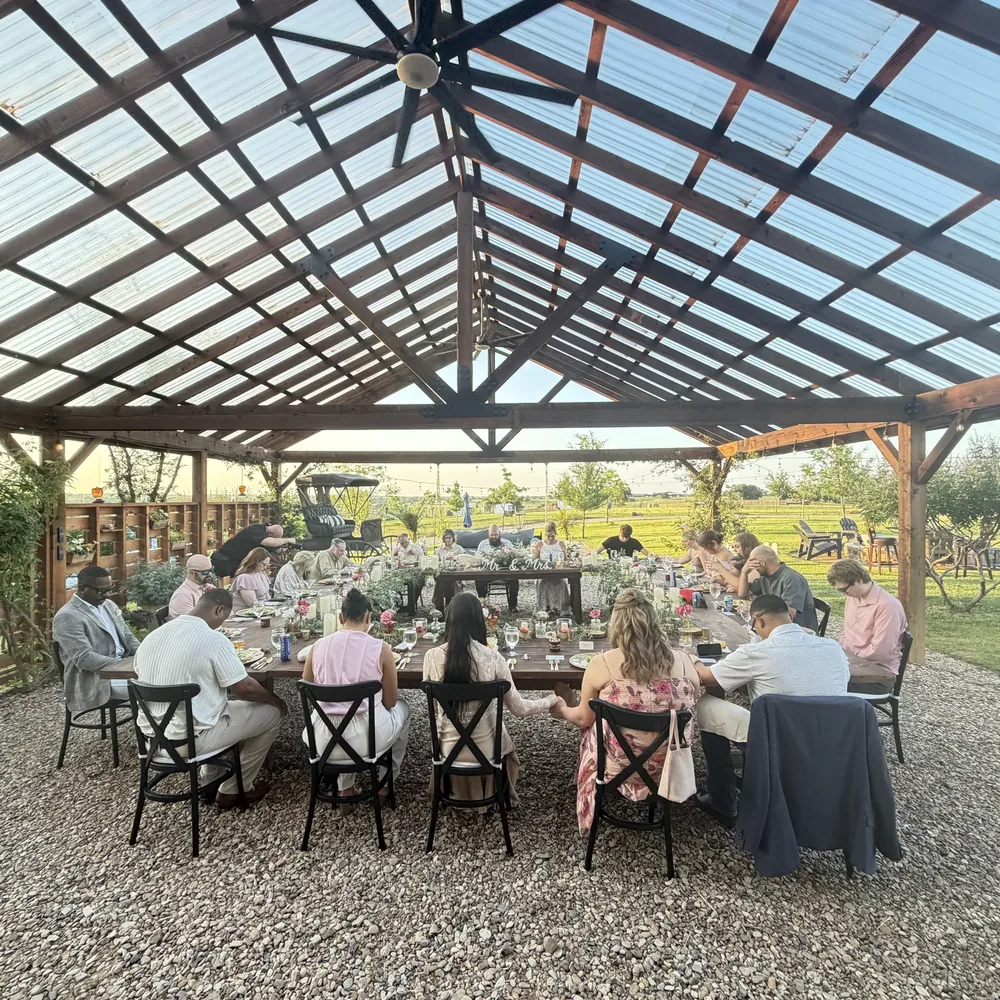
Up to 40 guests. The smallest room on the property — rehearsal dinners, elopements, and showers.
View photos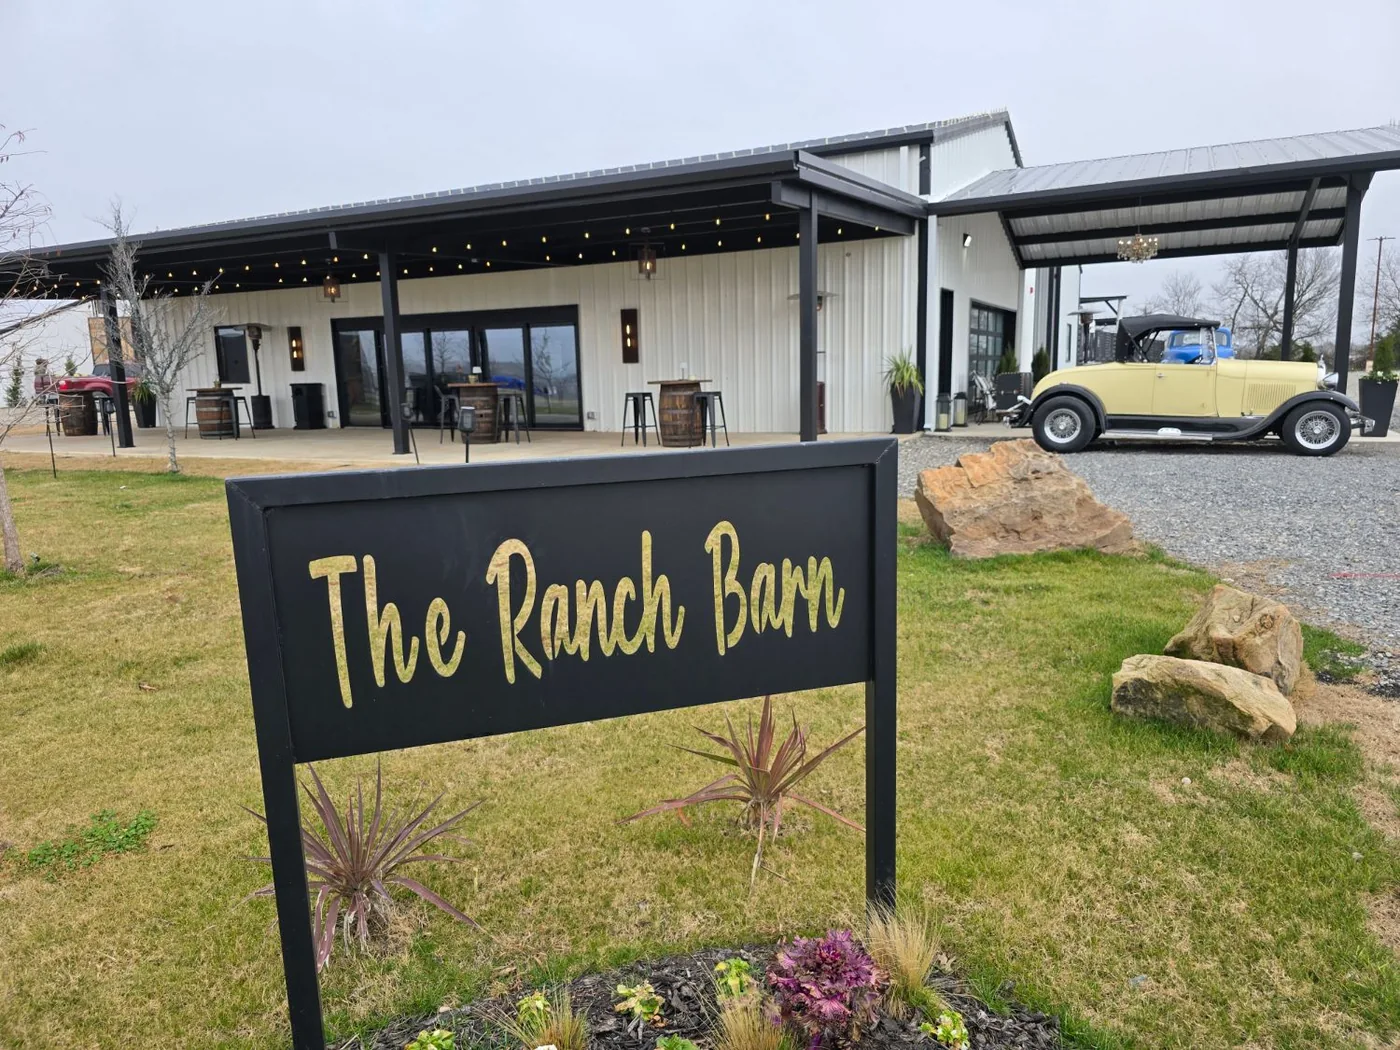 24
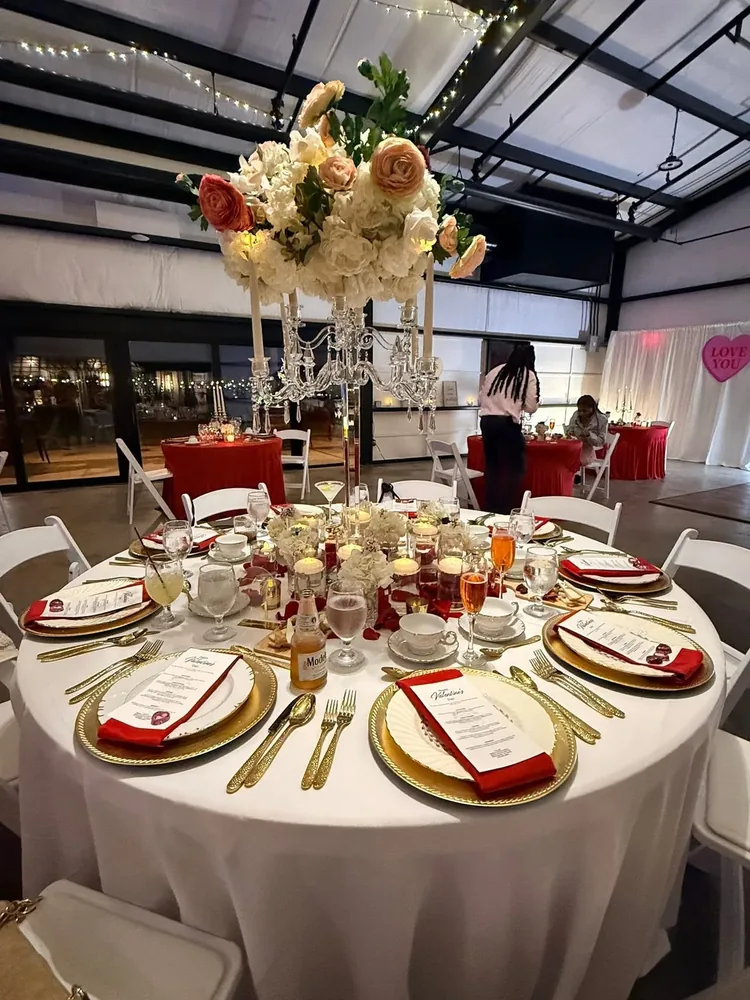
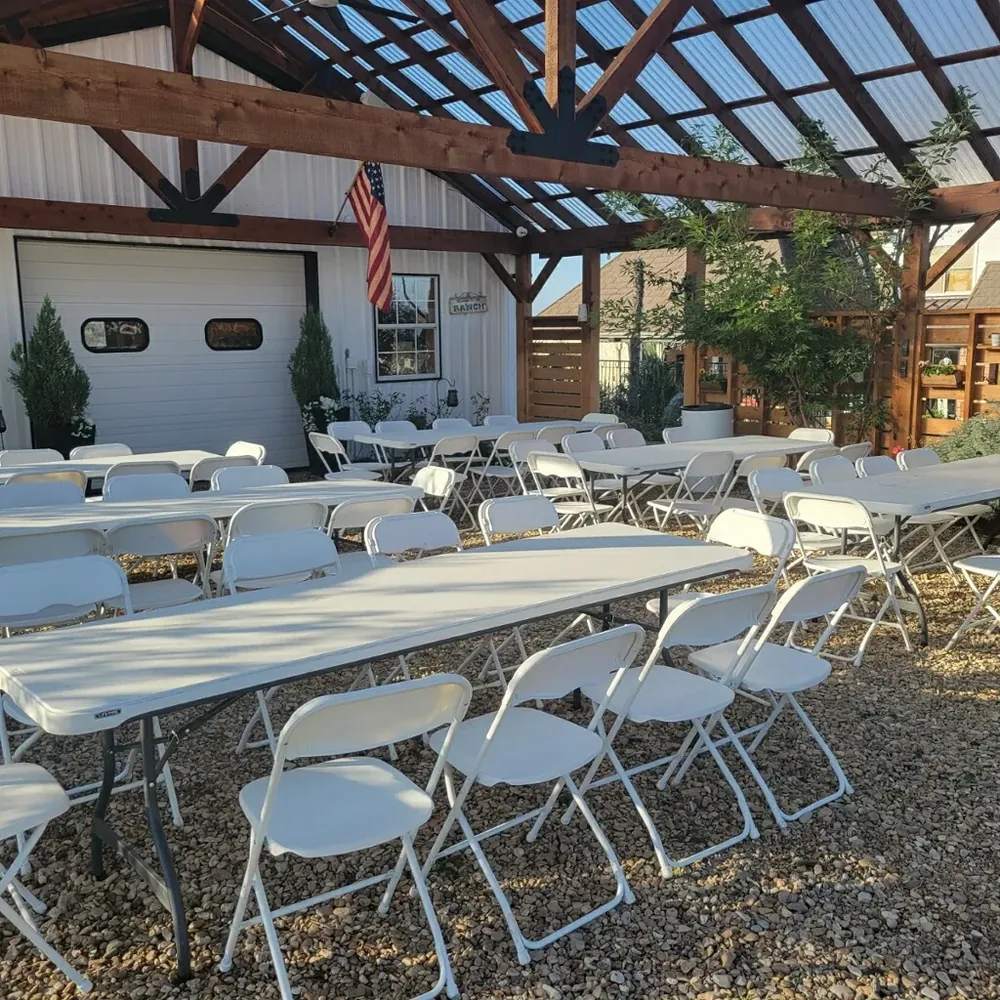
50 to 150 guests. Mid-size receptions, a covered patio for cocktails, and direct access to the grounds.
View photos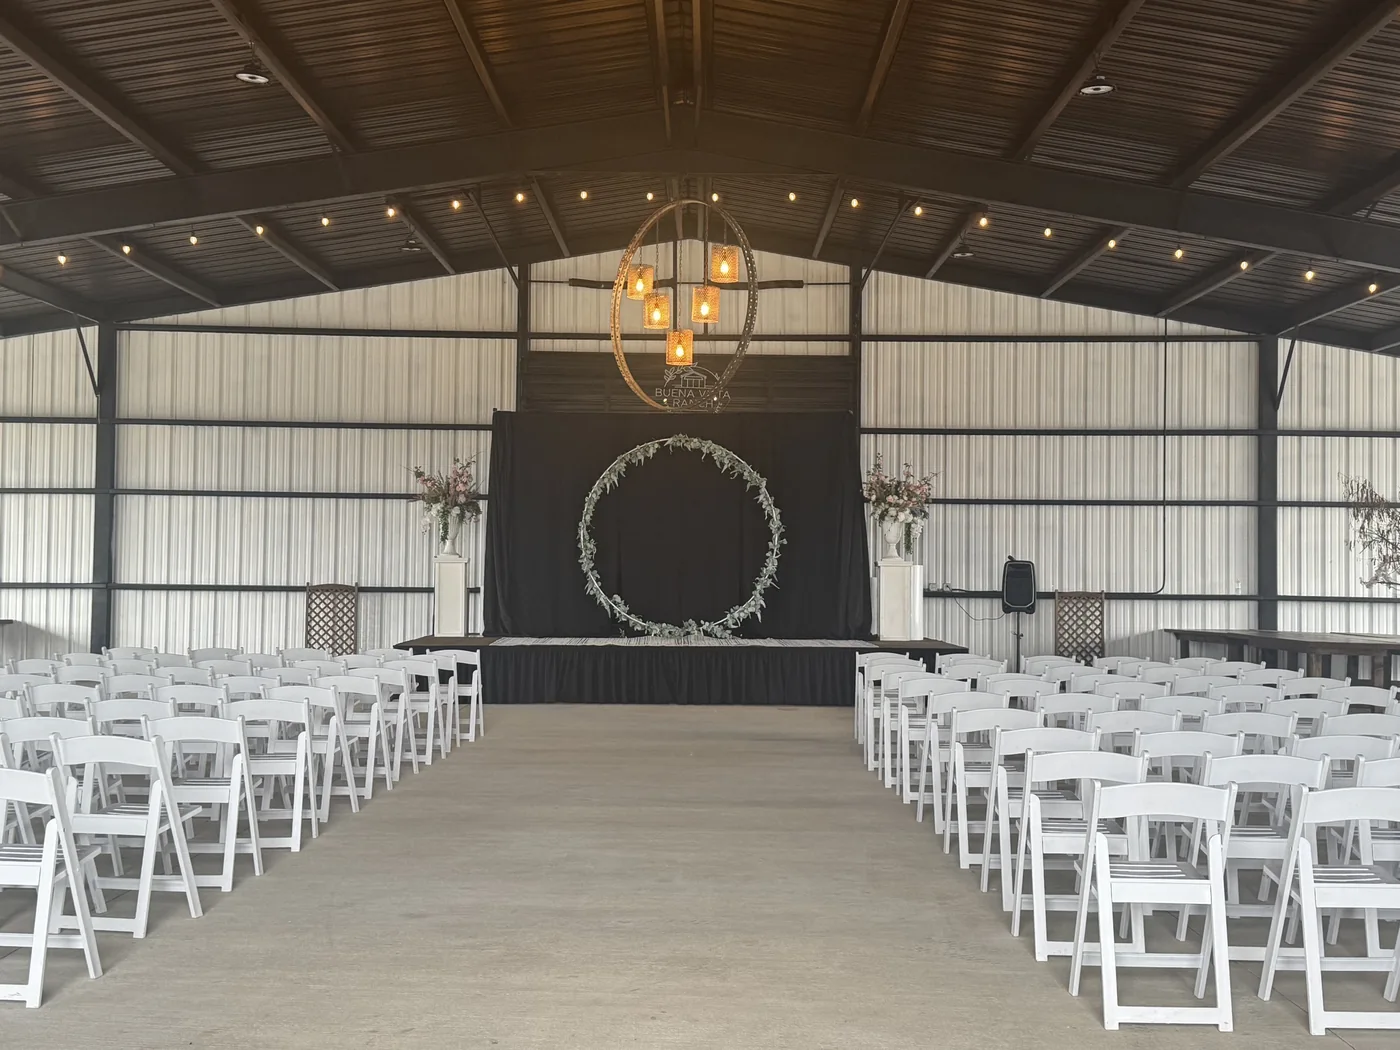 34
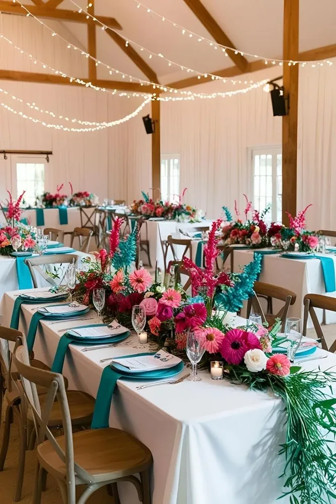
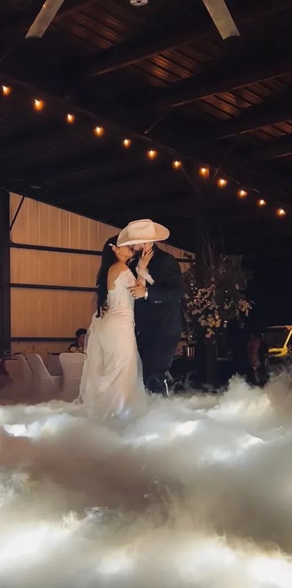
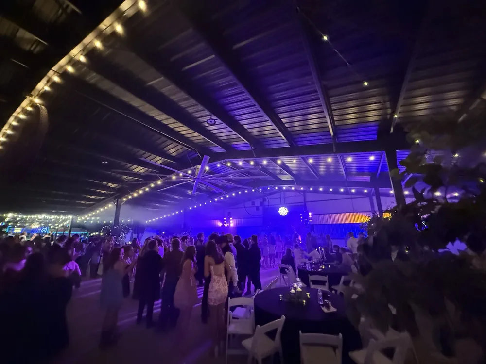
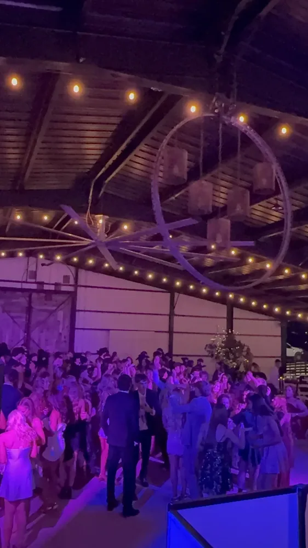
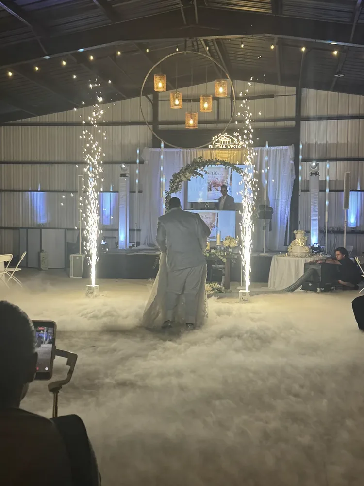
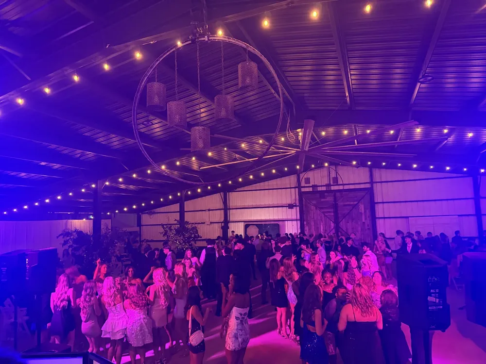
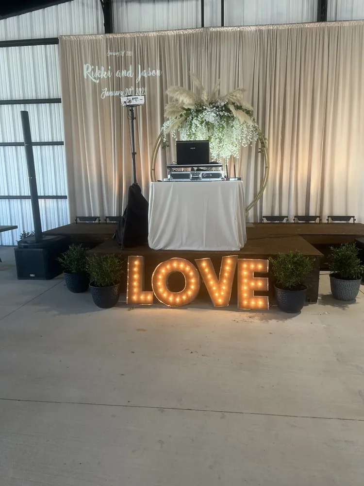
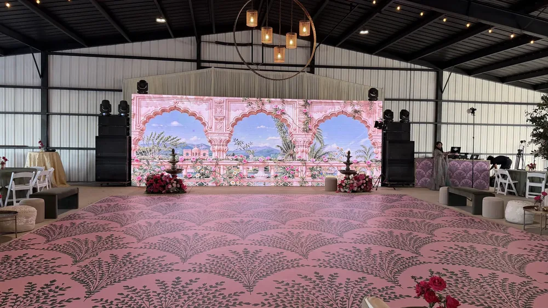
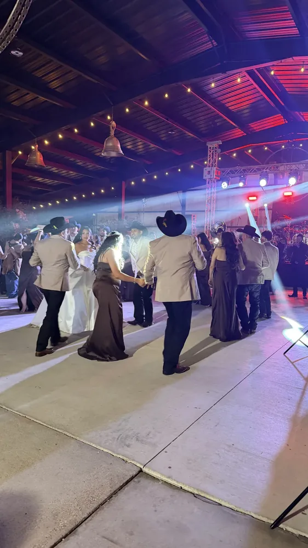
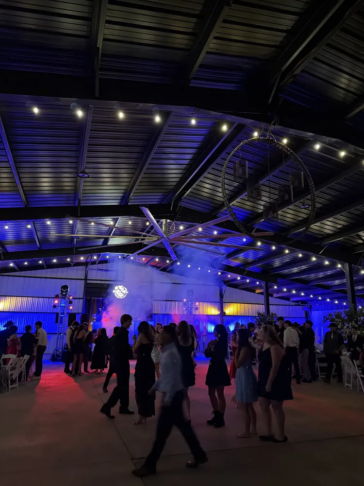
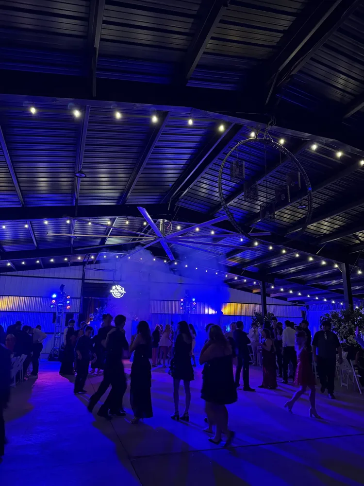
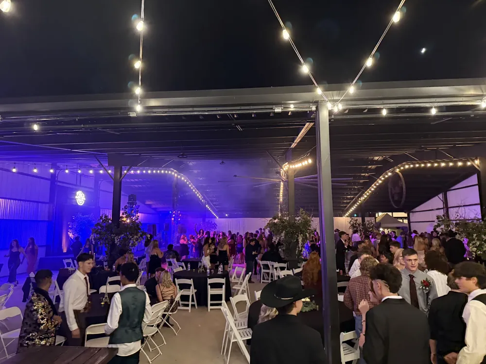
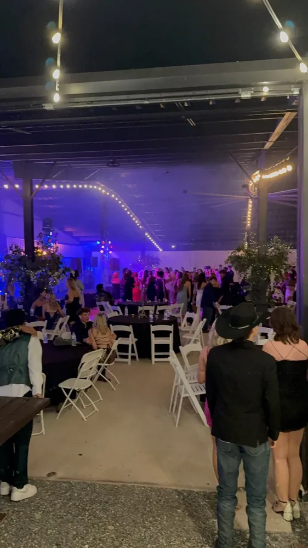
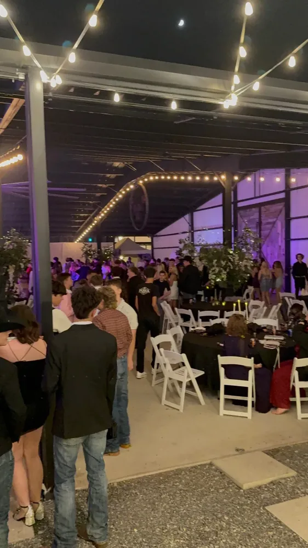
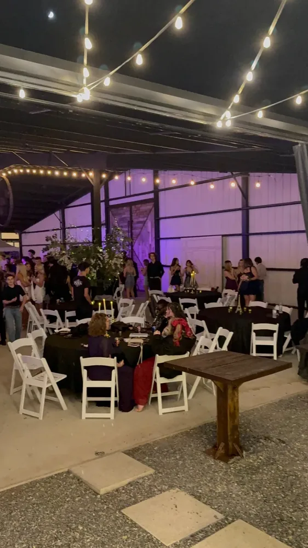
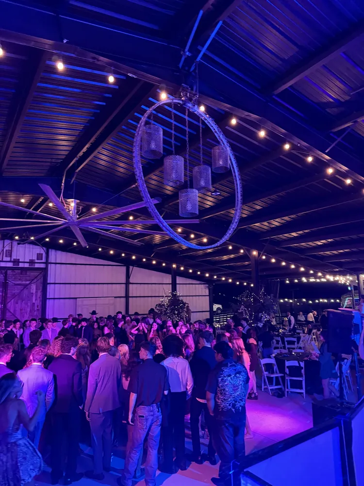
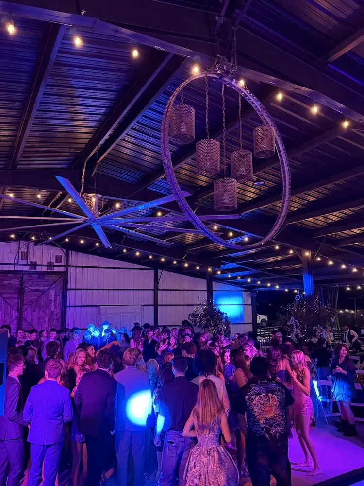
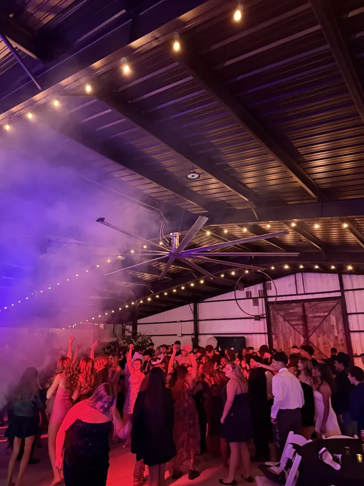
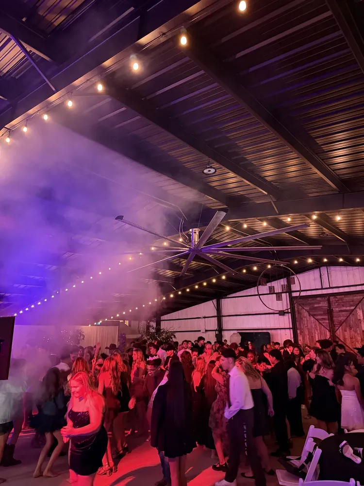
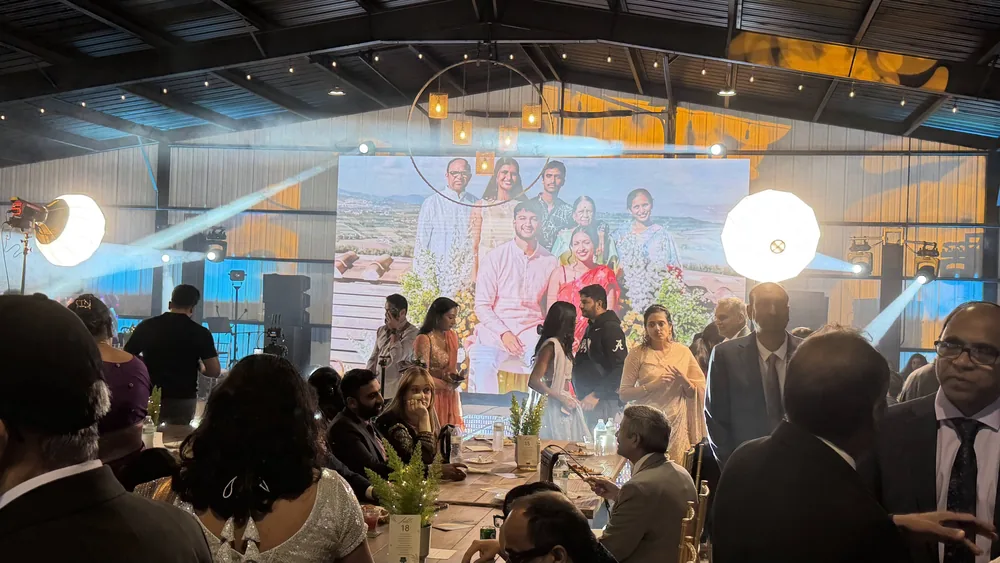
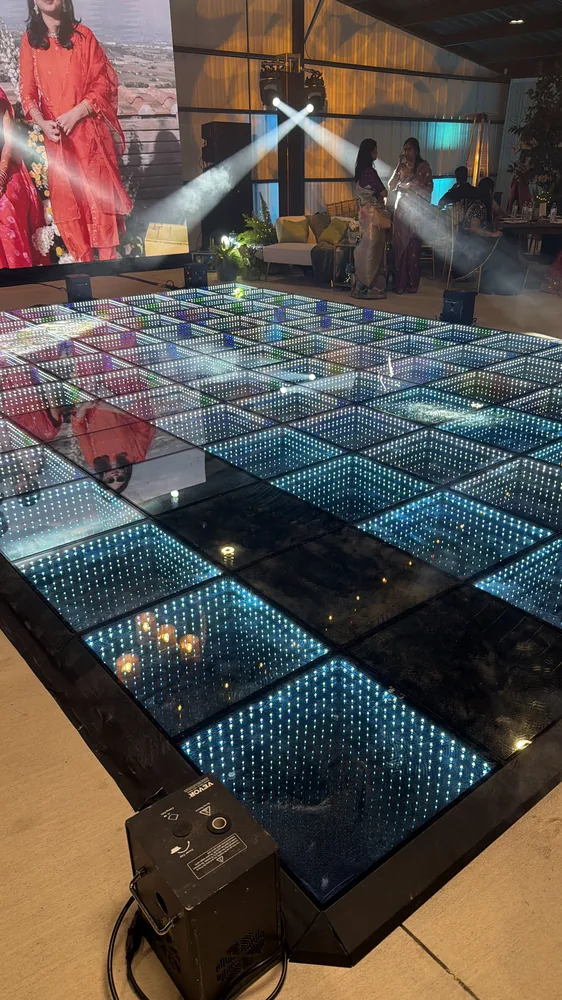
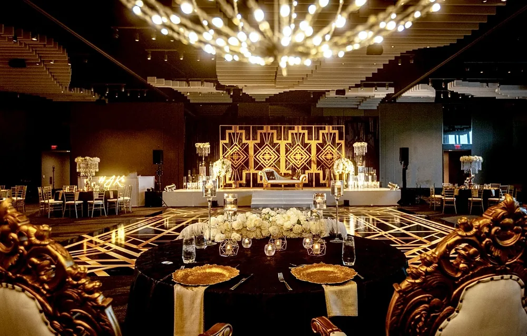
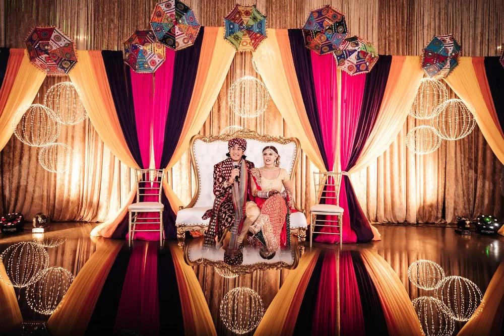
150 to 500+ guests. An open-air span under ring chandeliers, with a stage, a dance floor and the party bus bar.
View photos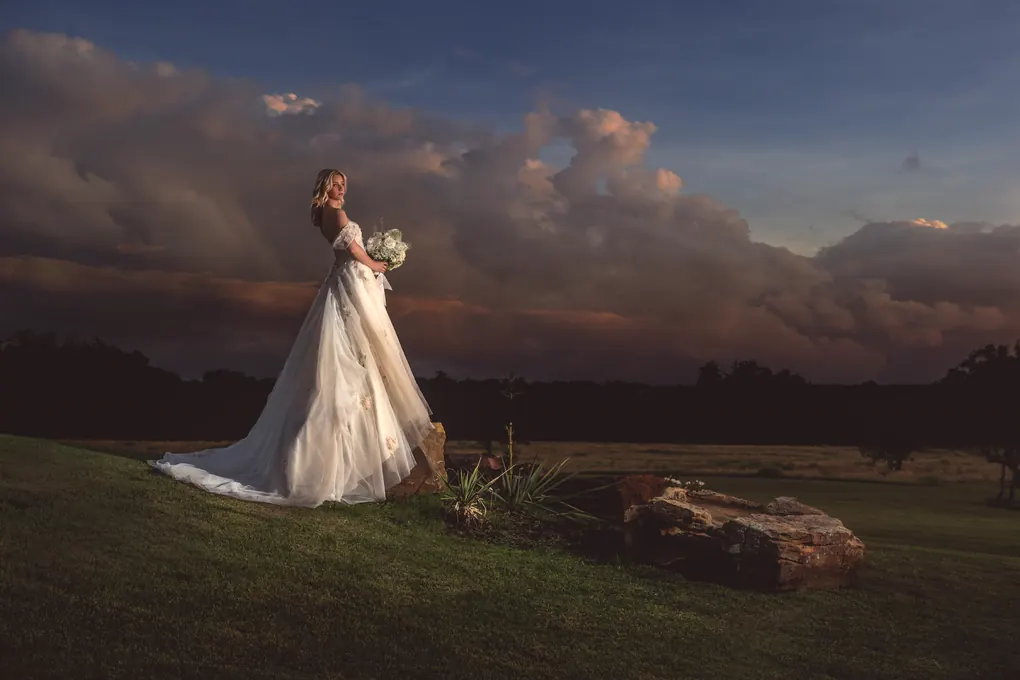 40
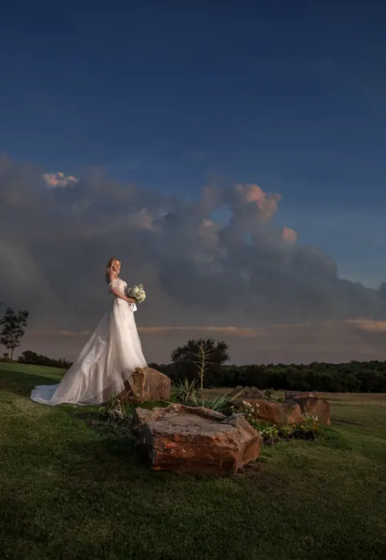
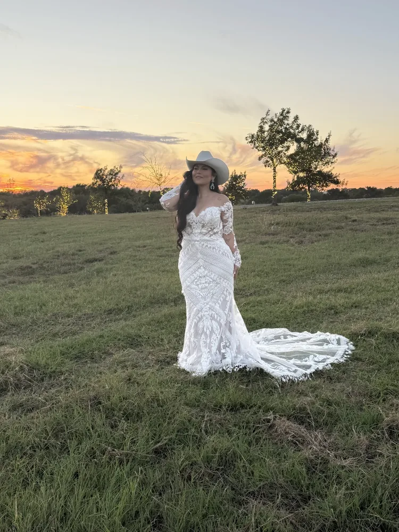
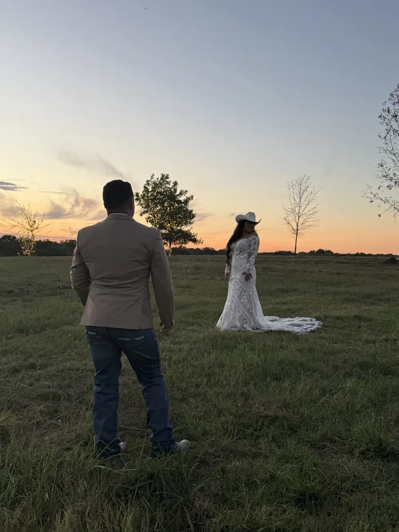
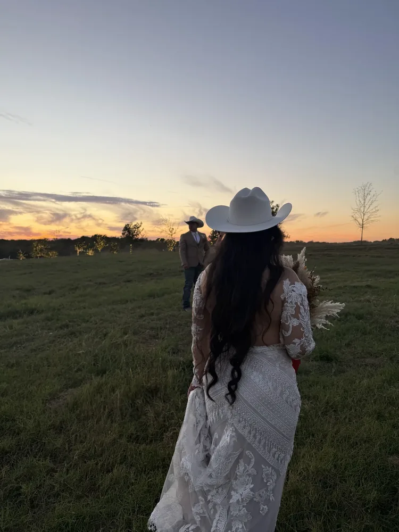
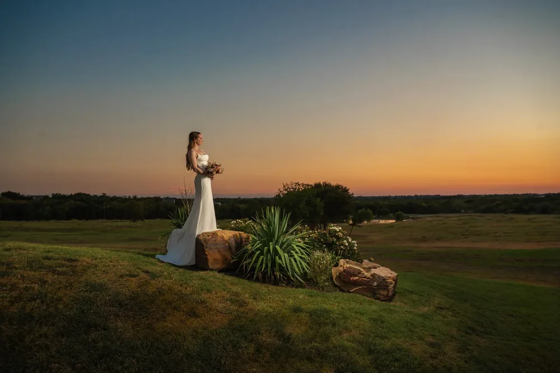
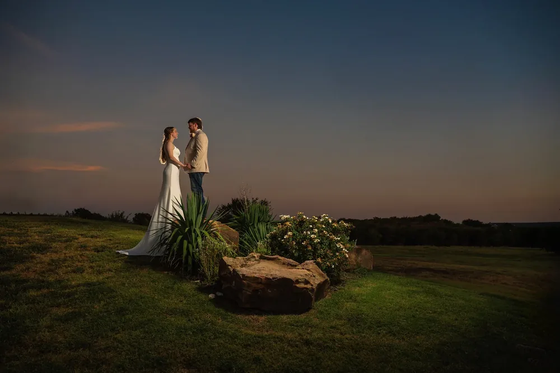
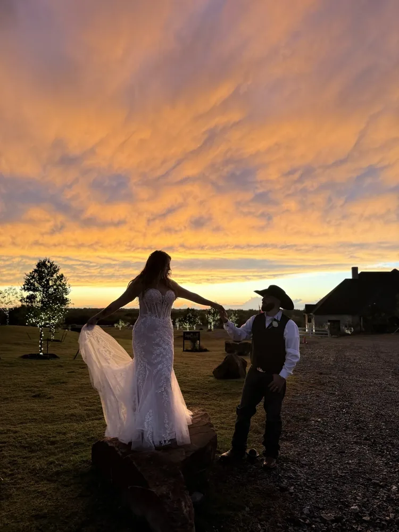
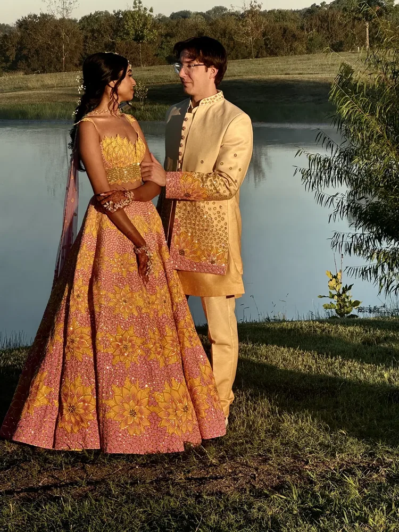
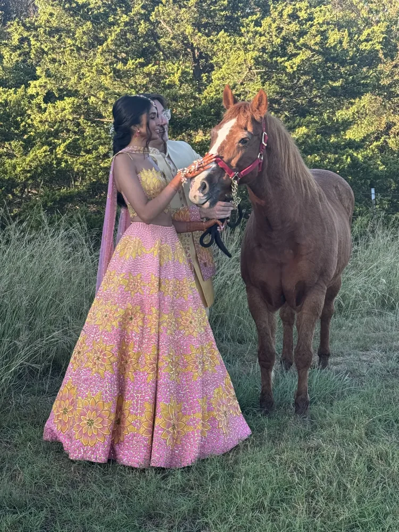
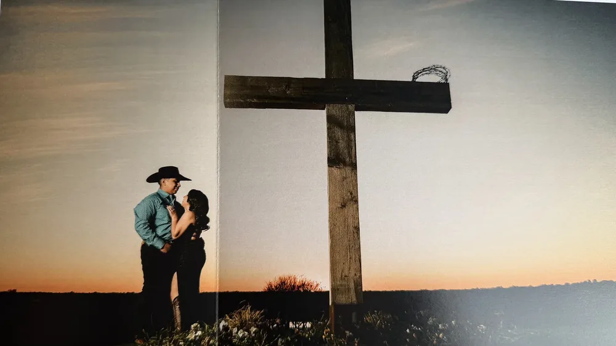
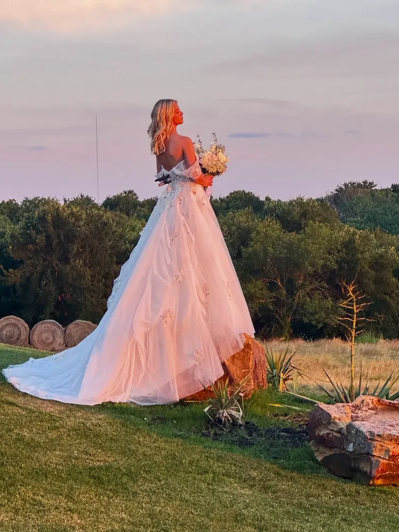
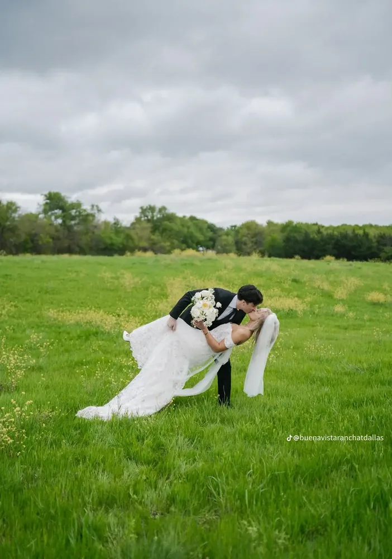
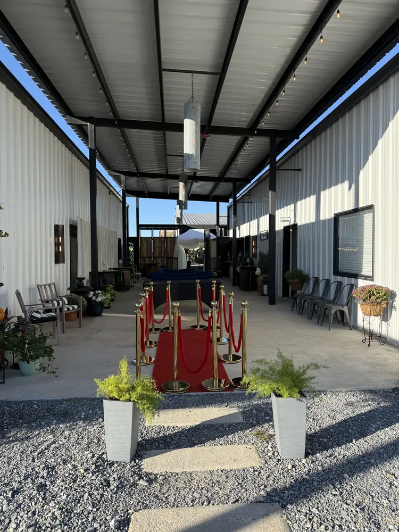
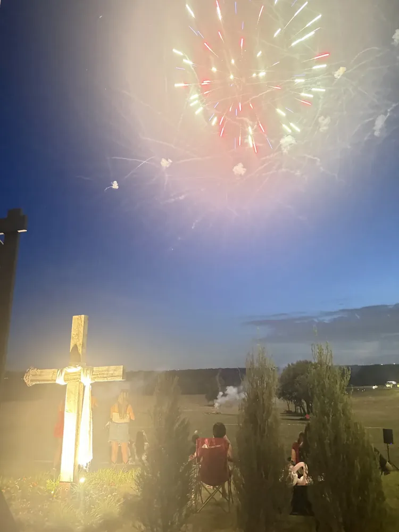
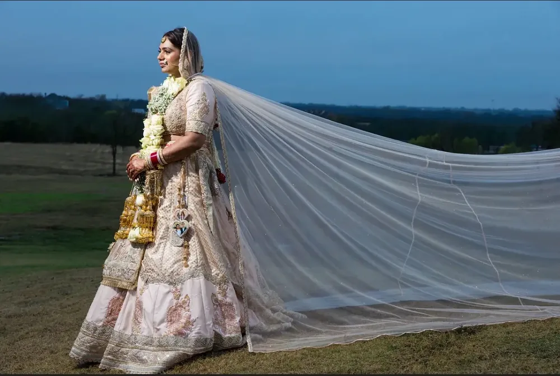
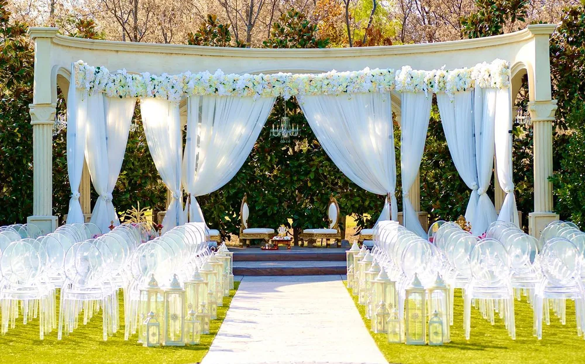
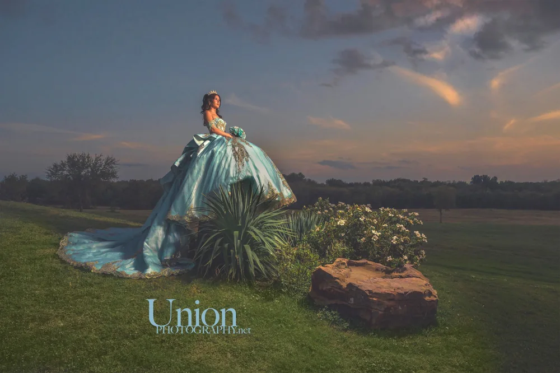
74 acres of pasture and sky, for portraits and open-air ceremonies.
View photos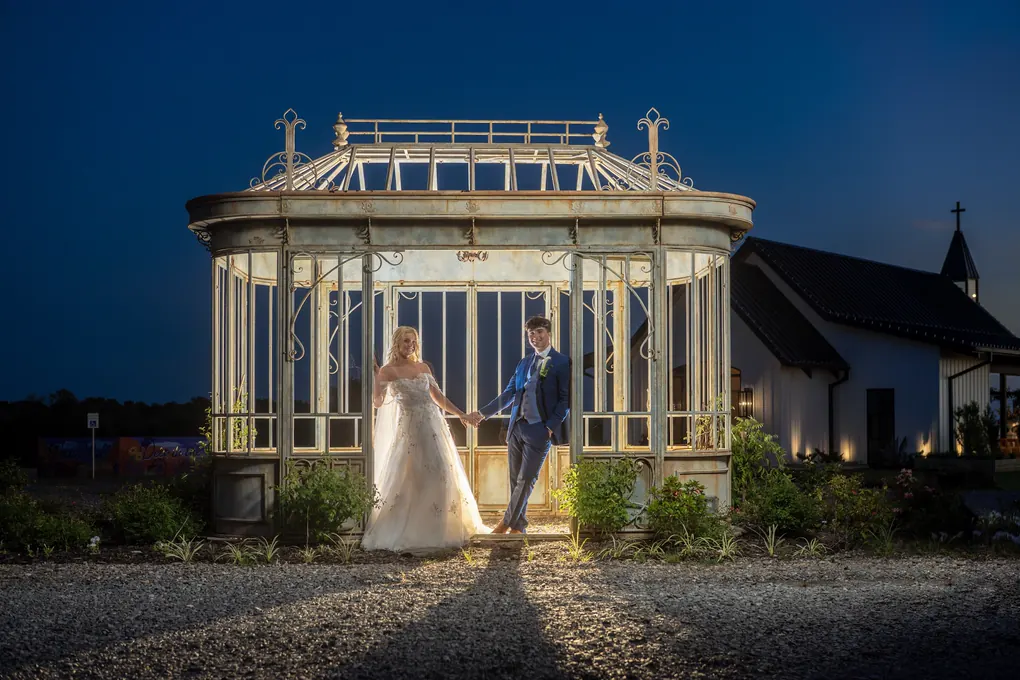 6
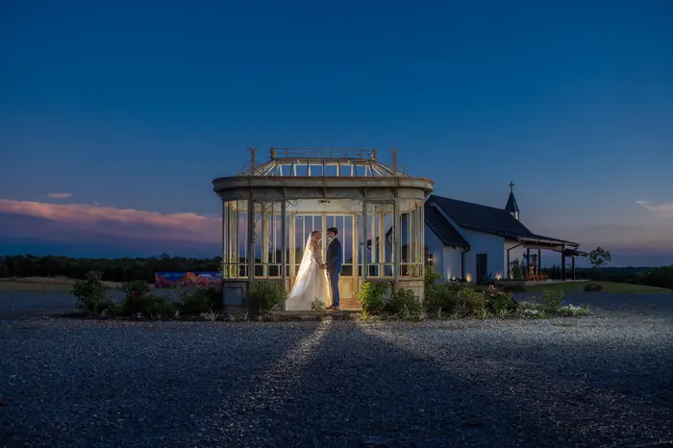
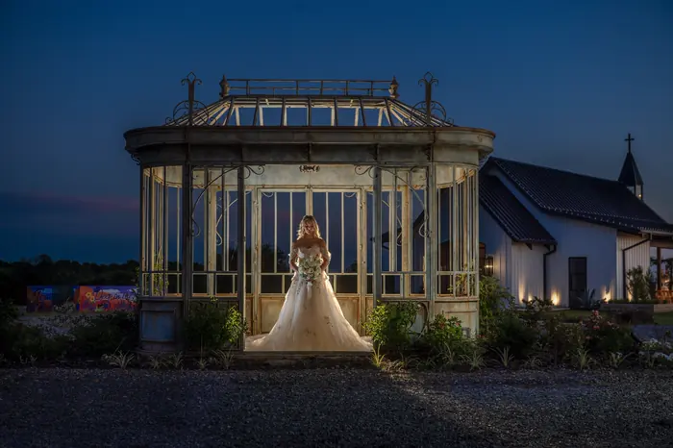
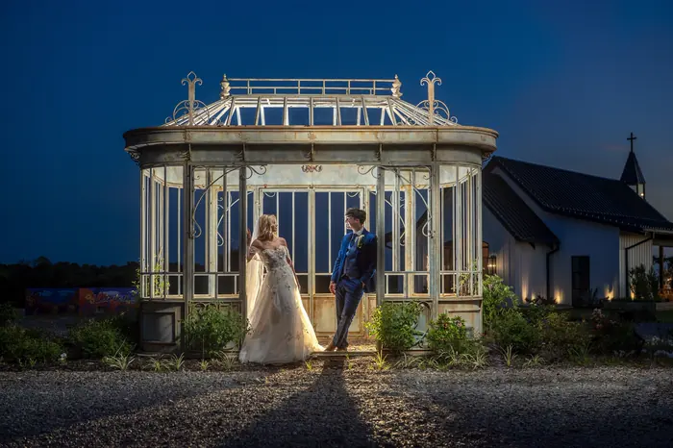
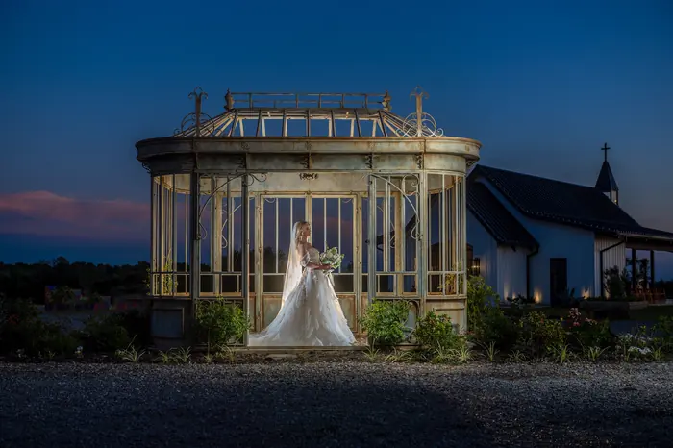
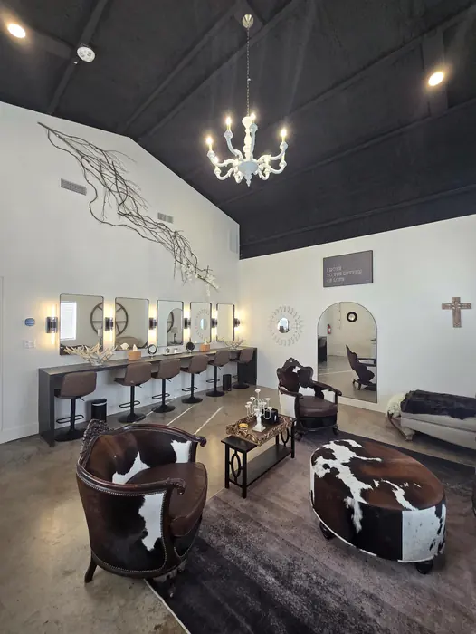
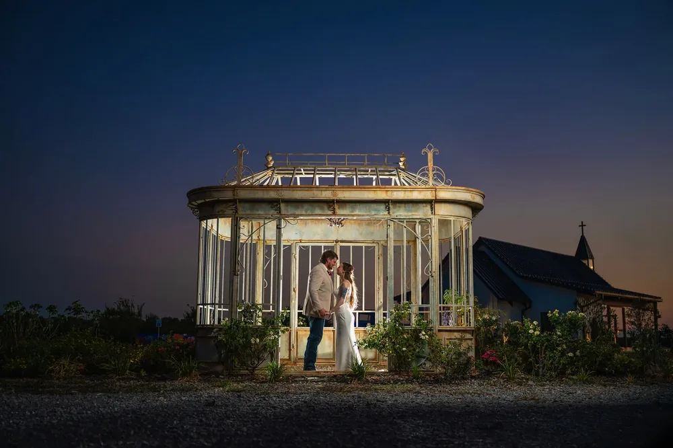
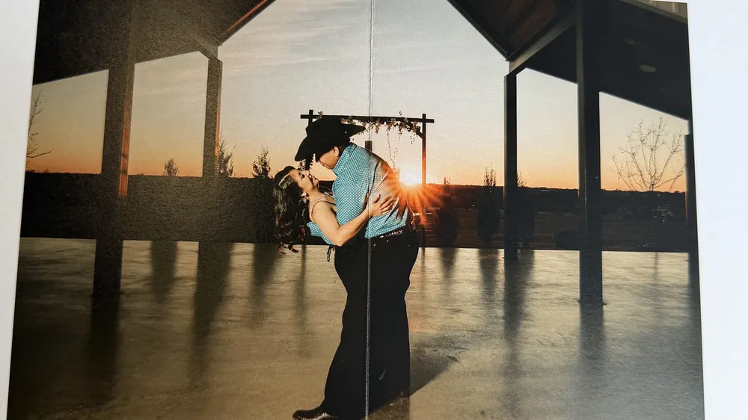
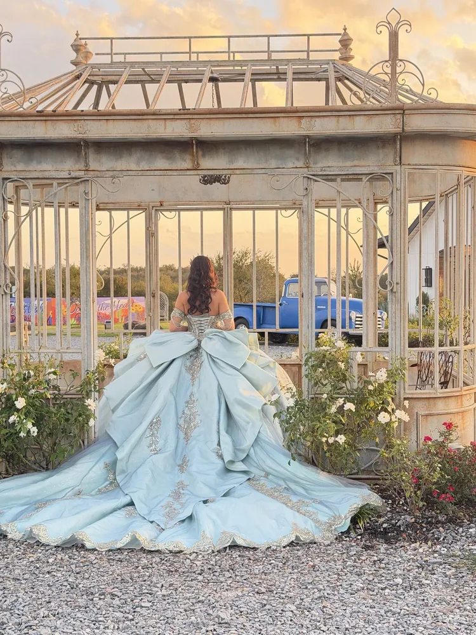
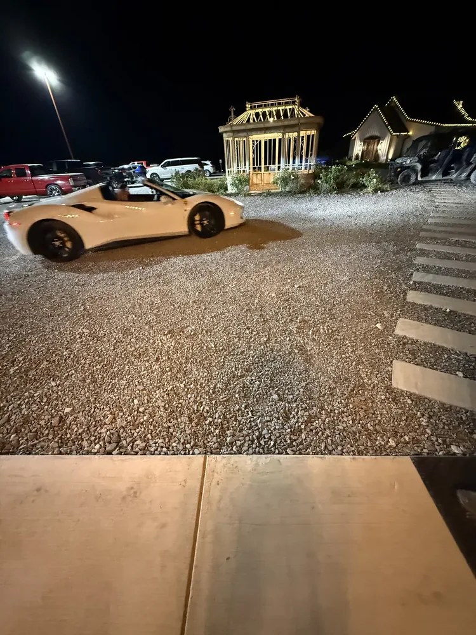
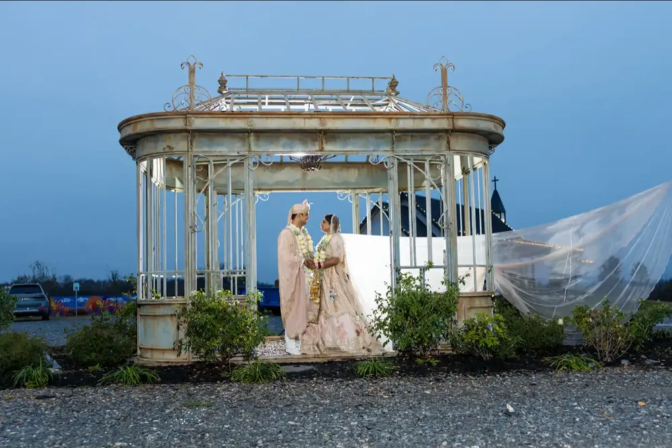
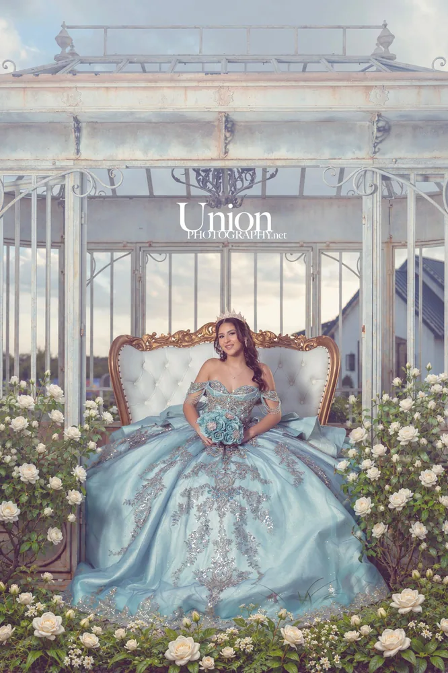
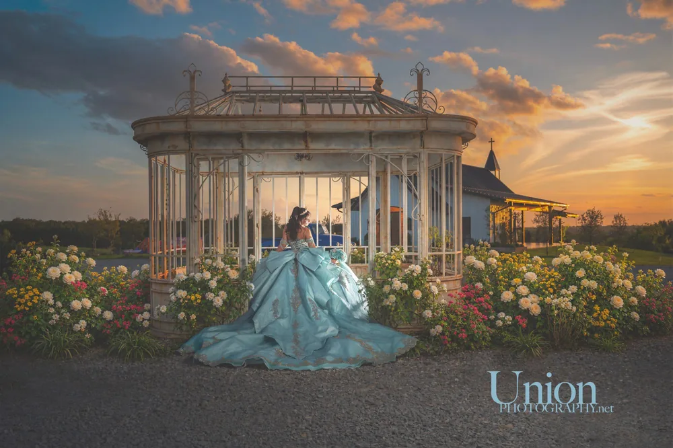
A glass and iron pavilion, lit for evening portraits.
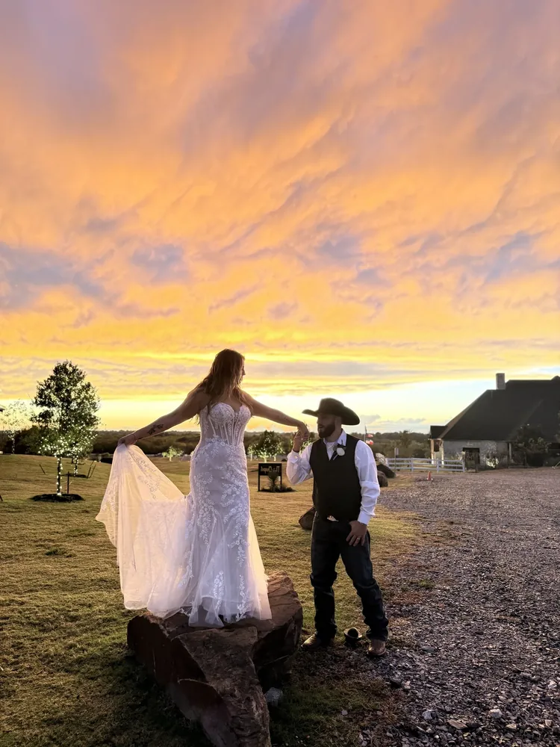
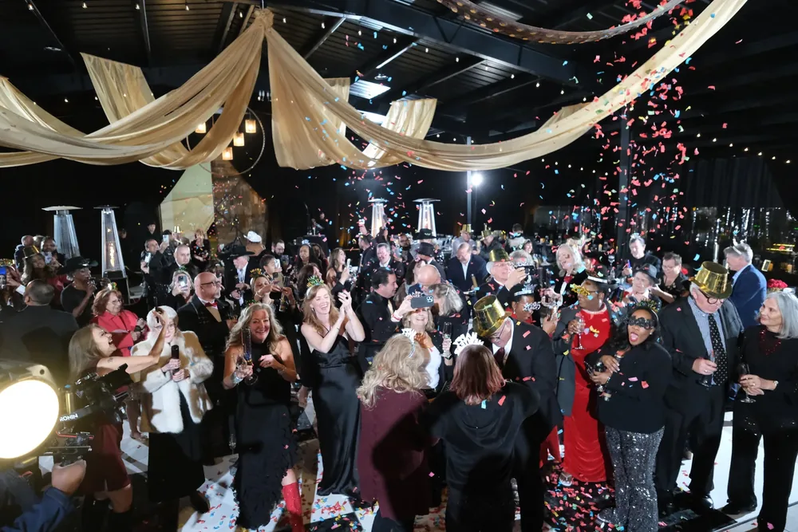
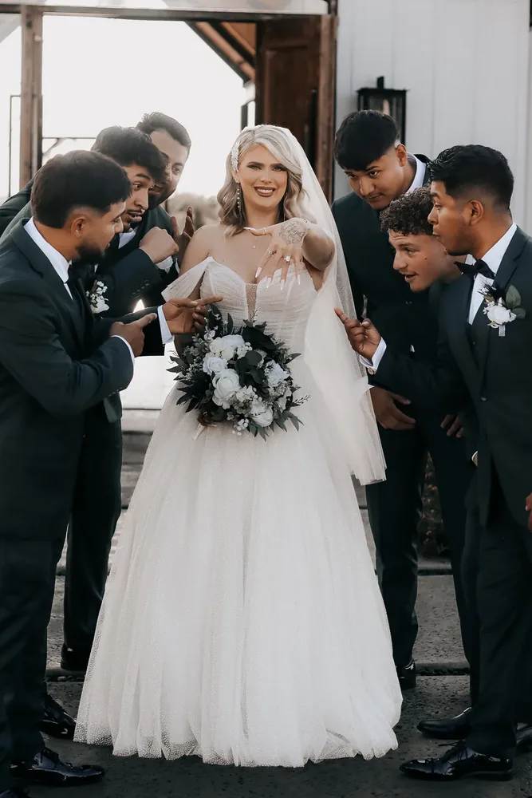
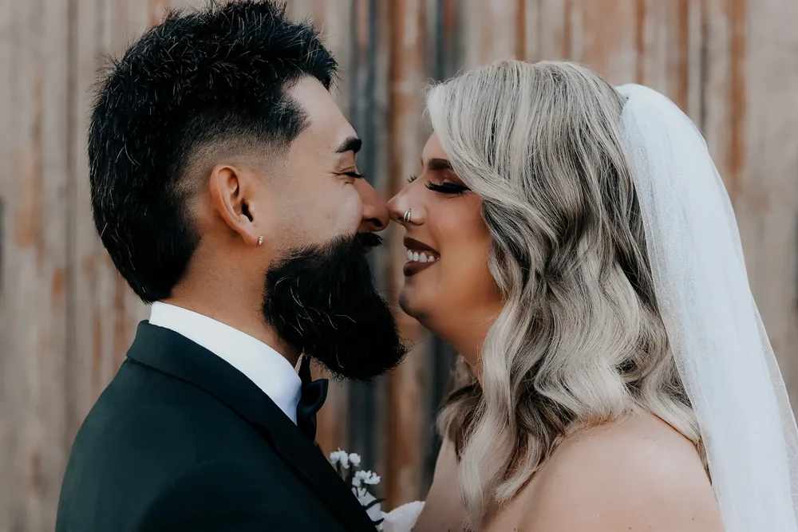
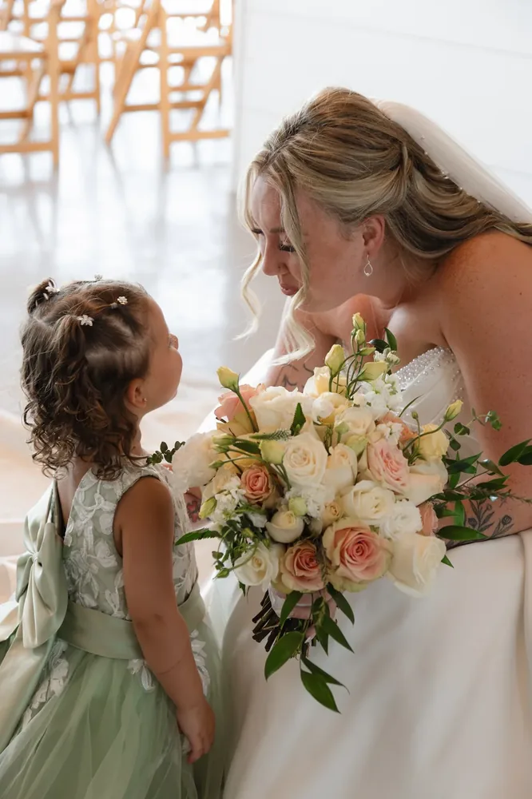
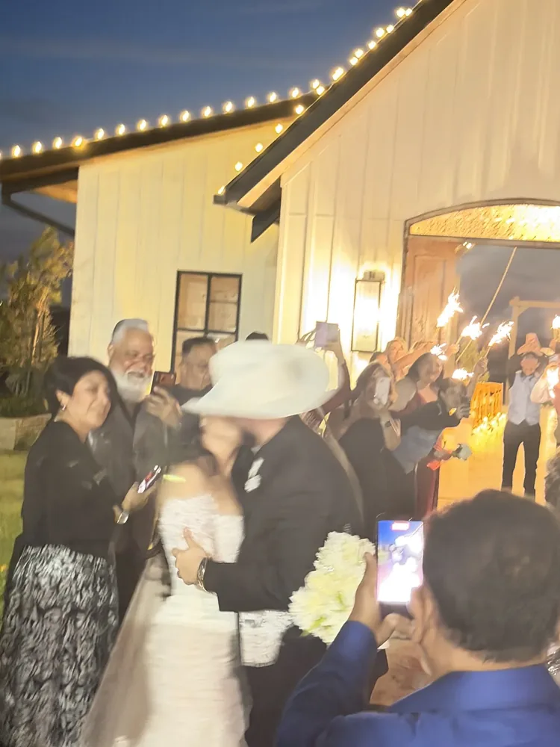
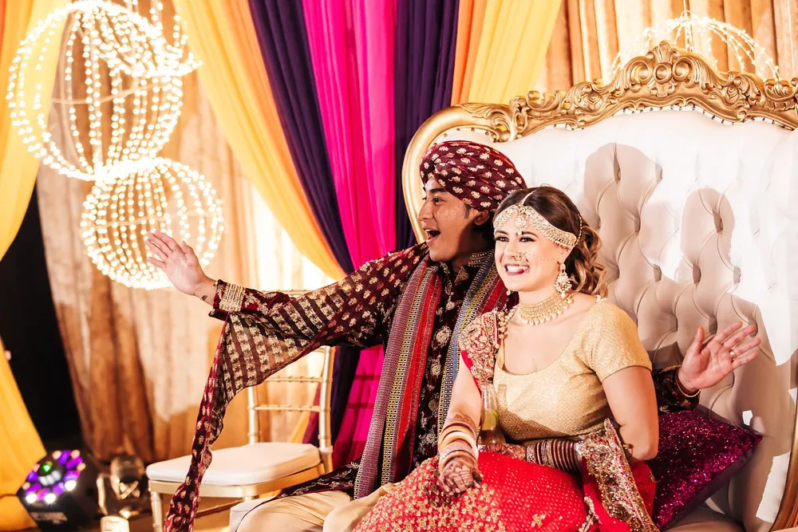
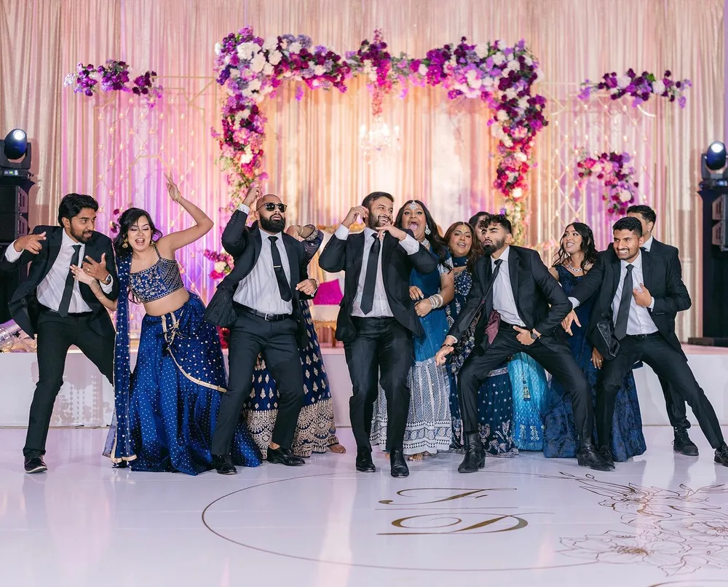
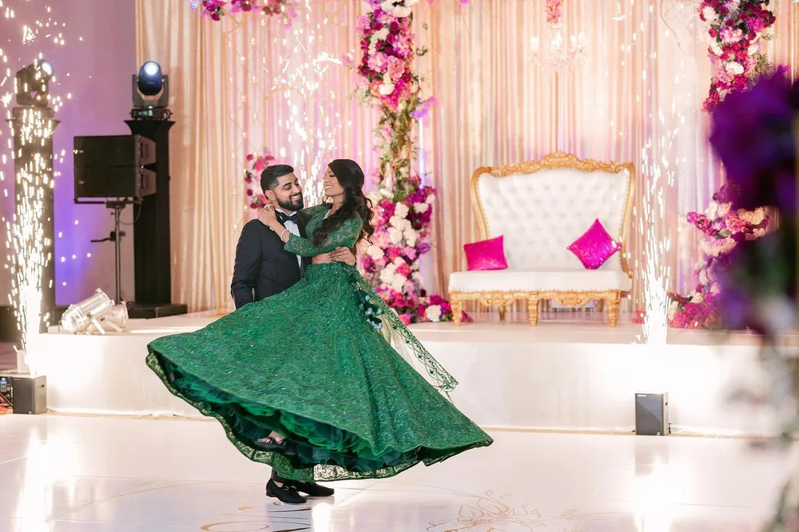
View photosMoments from weddings, celebrations and nights at the ranch.
No photographs in that set yet.
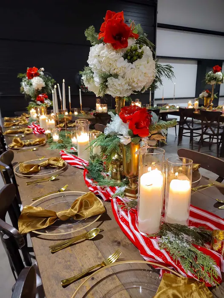
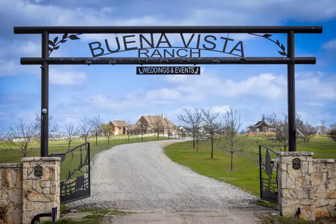
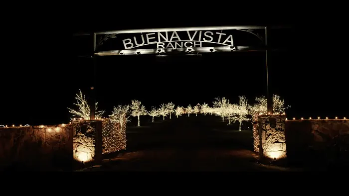
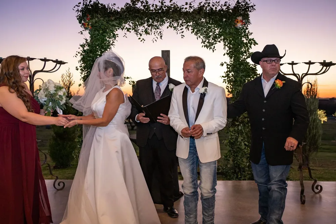
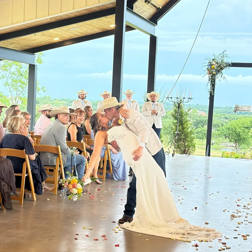
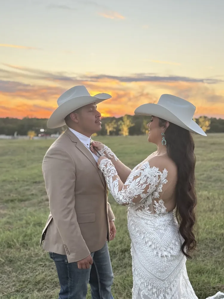
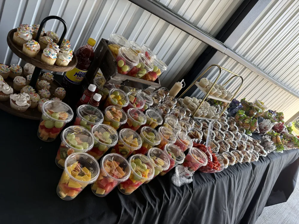
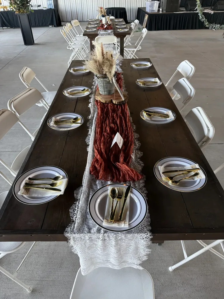
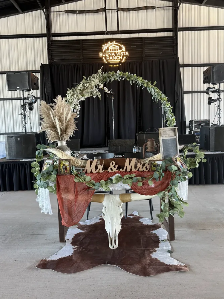
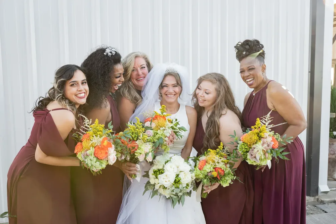
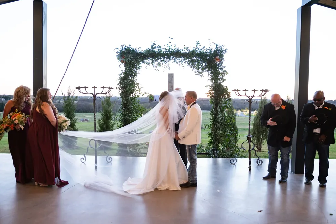
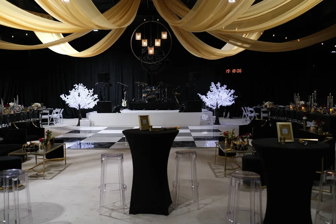
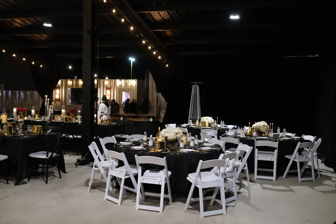
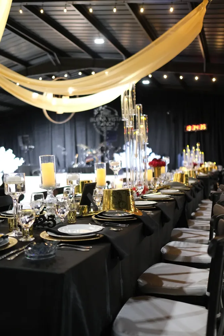
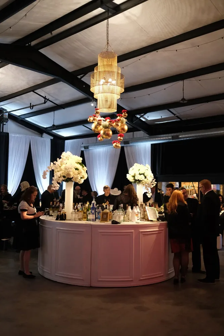
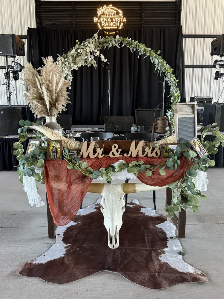
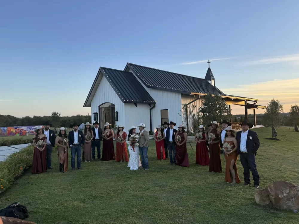
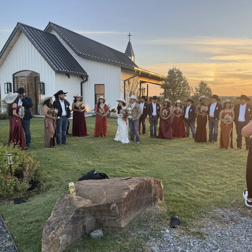
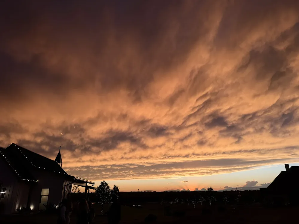
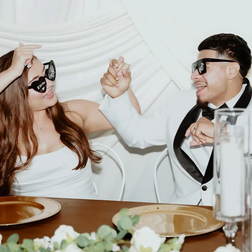
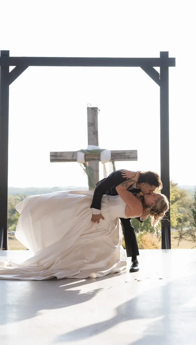
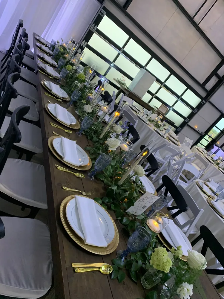
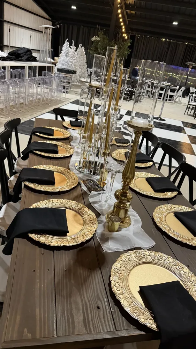
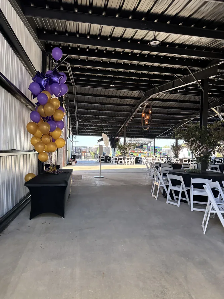
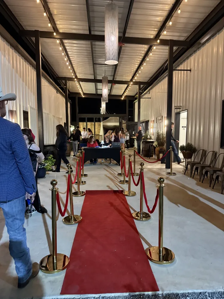
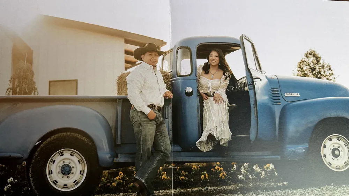
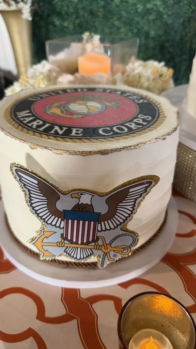
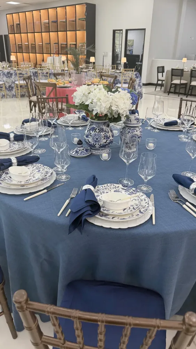
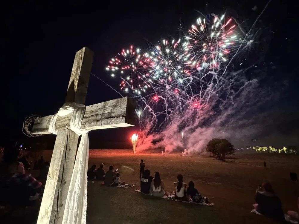
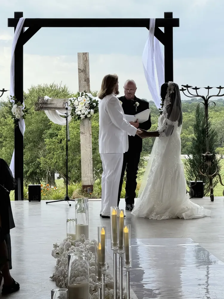
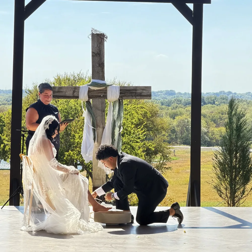
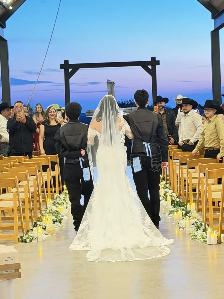
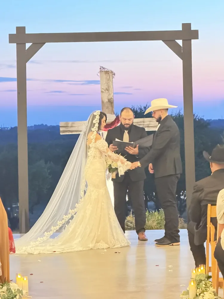
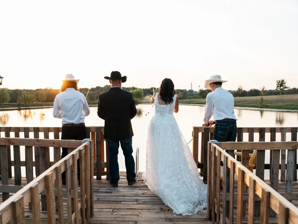
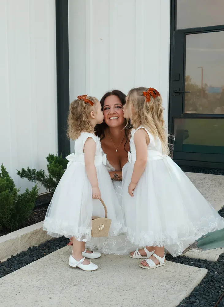
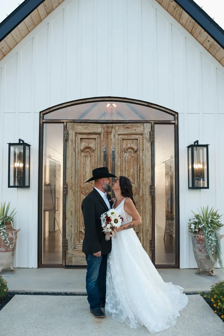
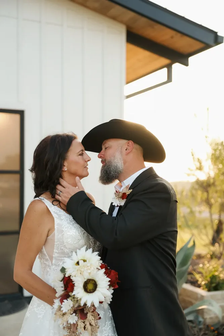
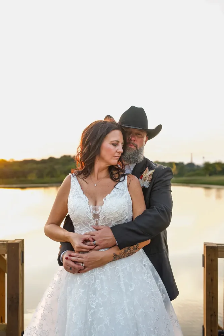
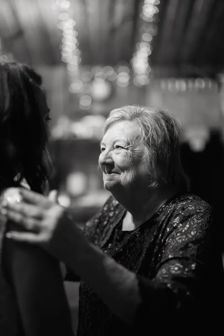
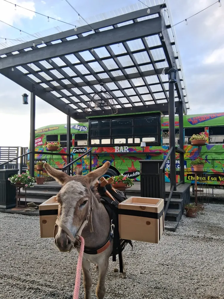
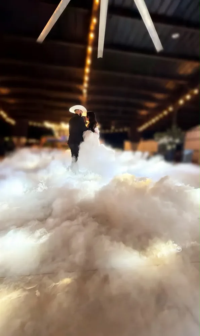

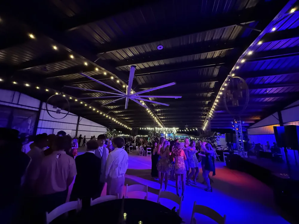
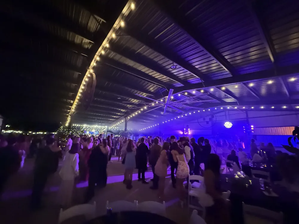
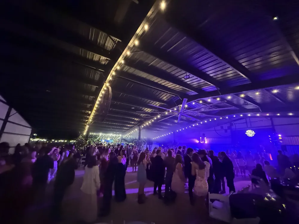
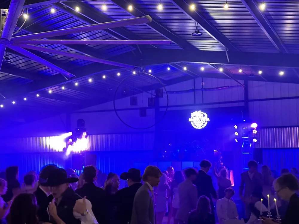
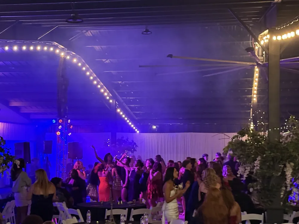
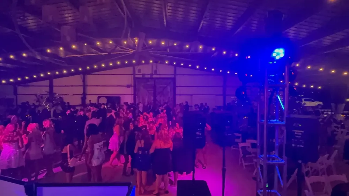
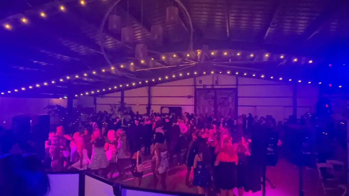
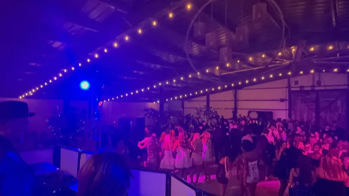



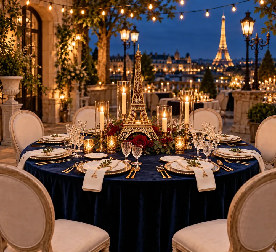
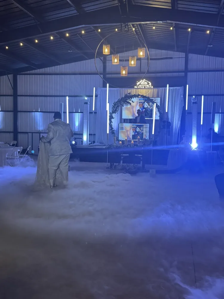
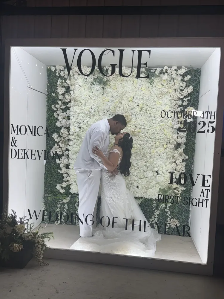
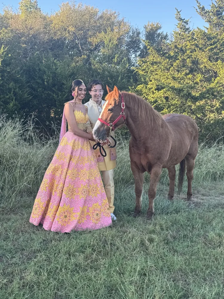
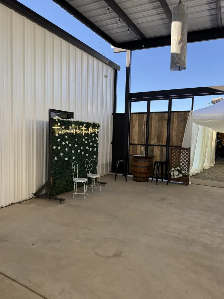
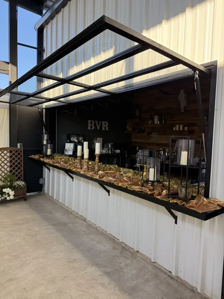
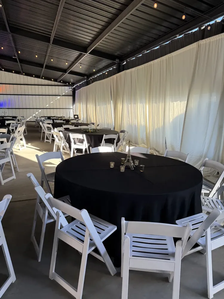
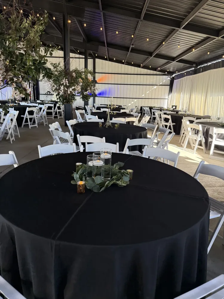
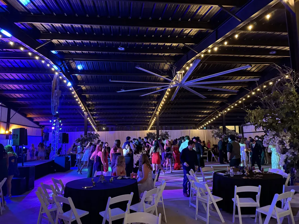
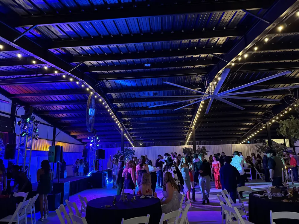
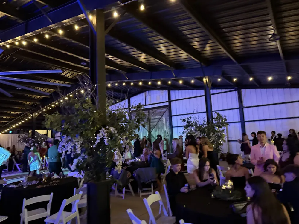
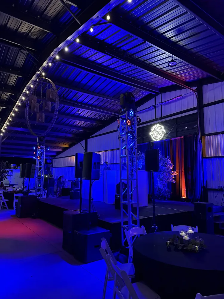

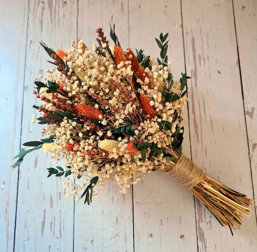
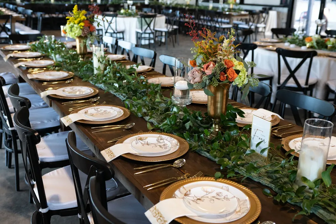
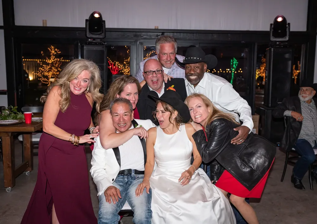
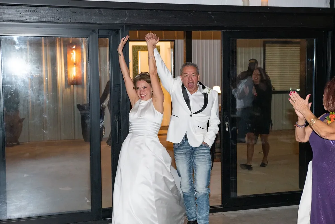
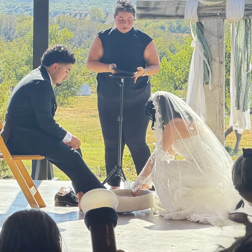
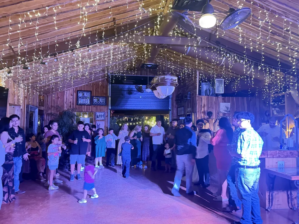
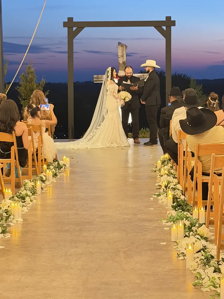
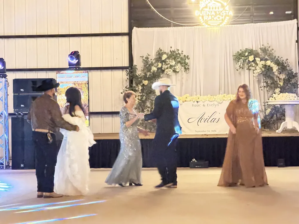
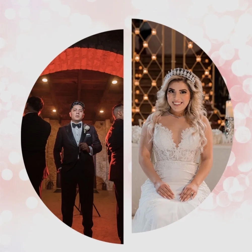
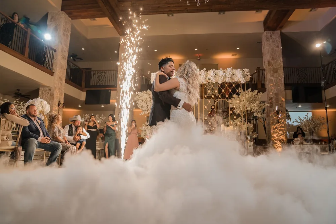
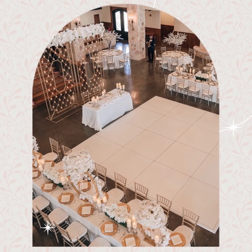
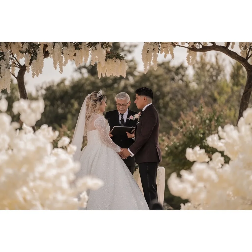
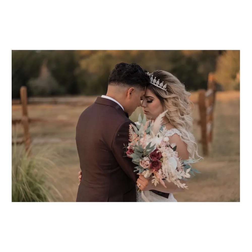
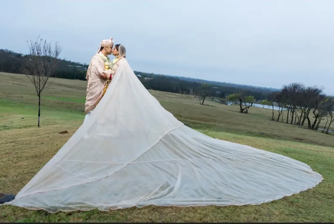
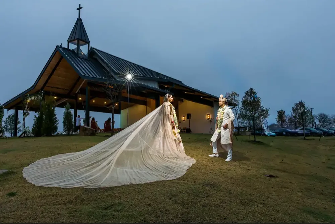
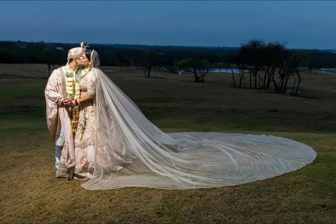
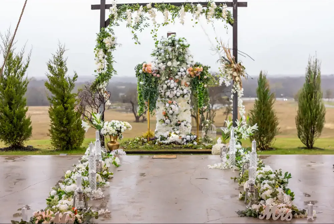
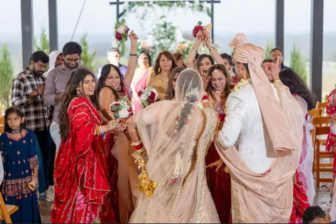
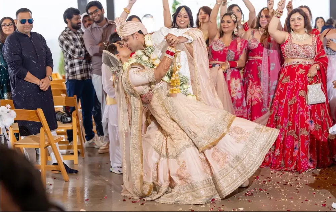
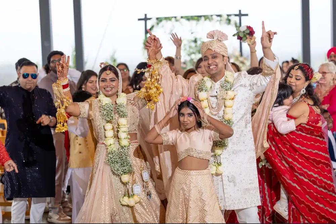
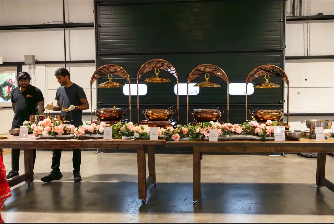
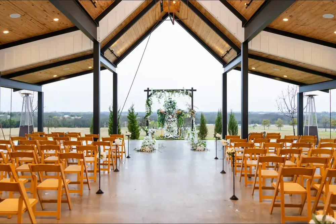
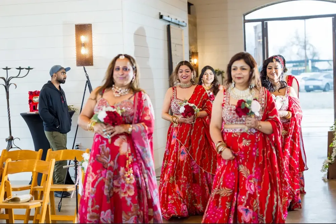
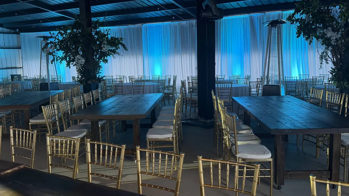

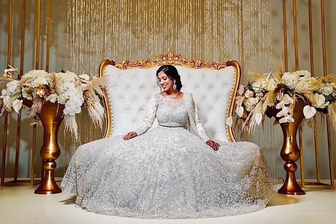
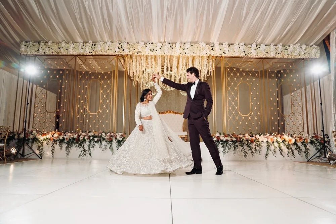
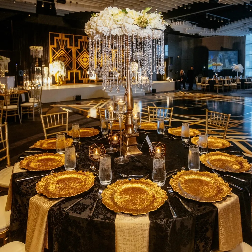
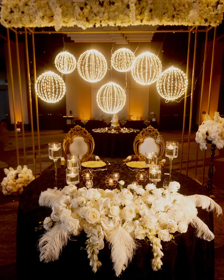
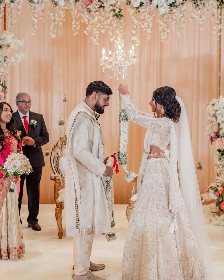
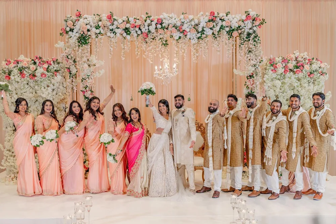
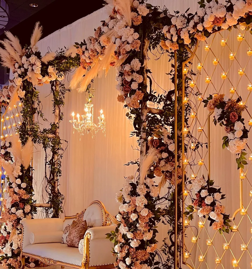
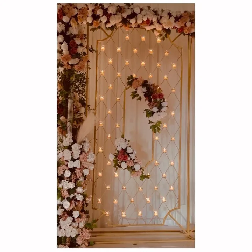
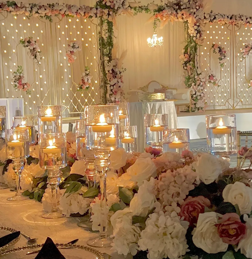
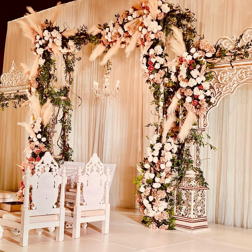
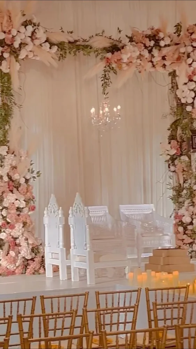
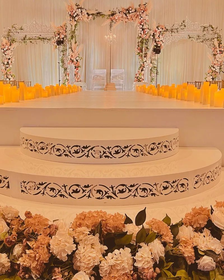

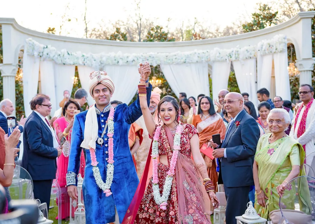
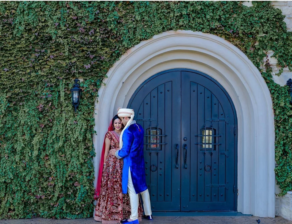
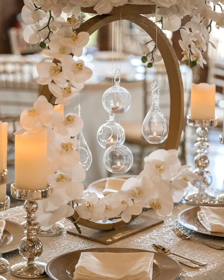
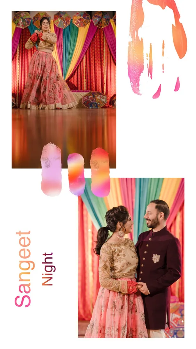
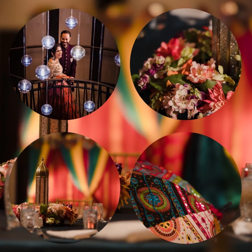
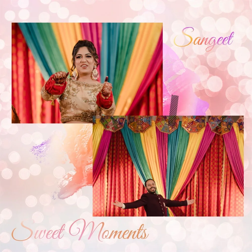
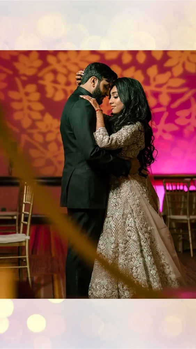
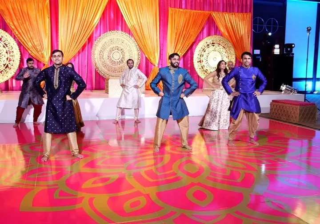


Every floor plan we have, in one place — each one labelled with the room it belongs to. Click any plan to open it full size.
Stage, sweetheart tables, dance floor and the party bus bar outside the barn doors.
Open full size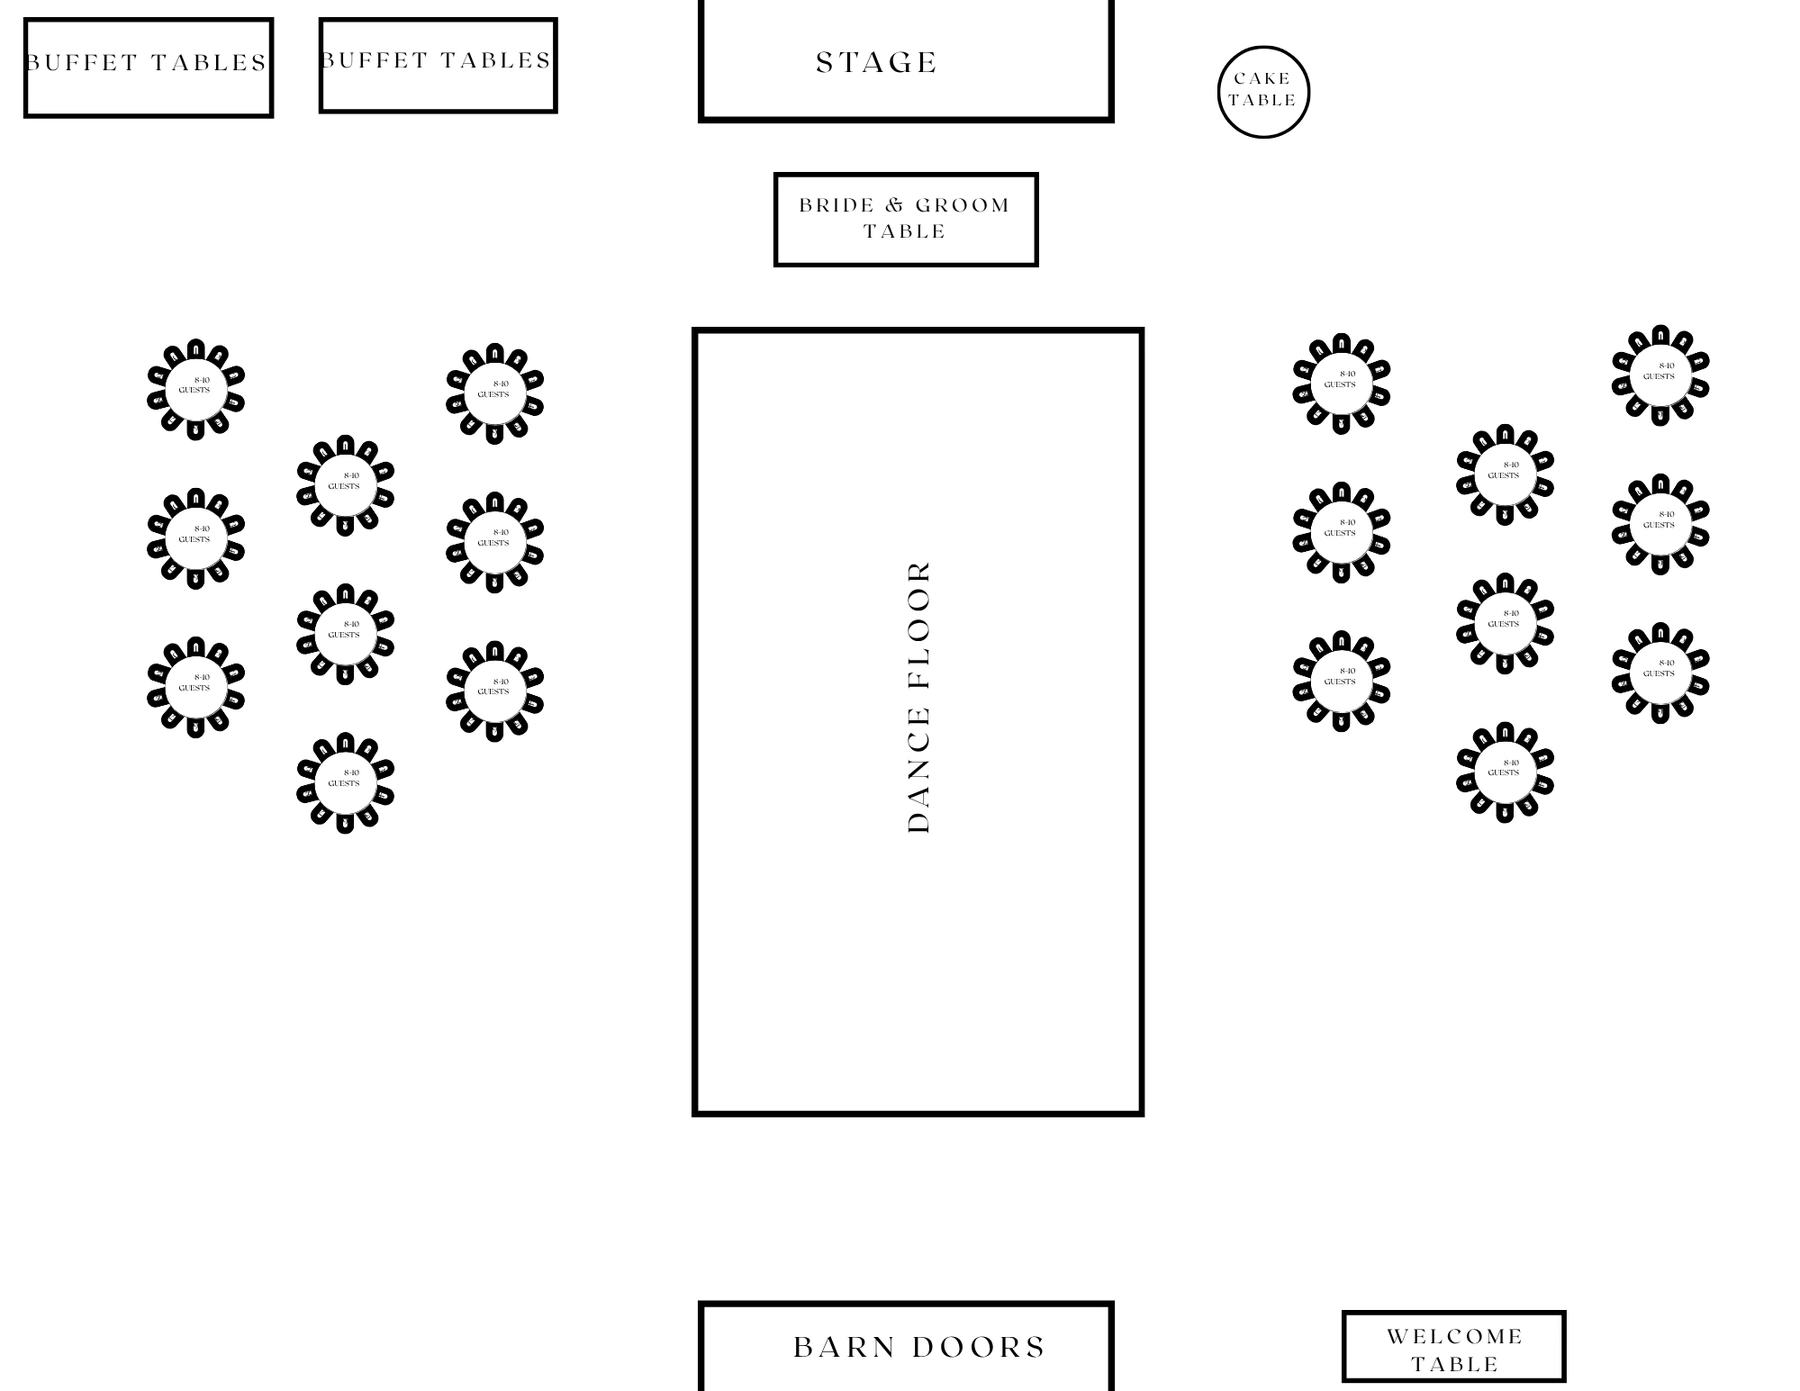
The fewest tables of the three, set well back from the dance floor.
Open full size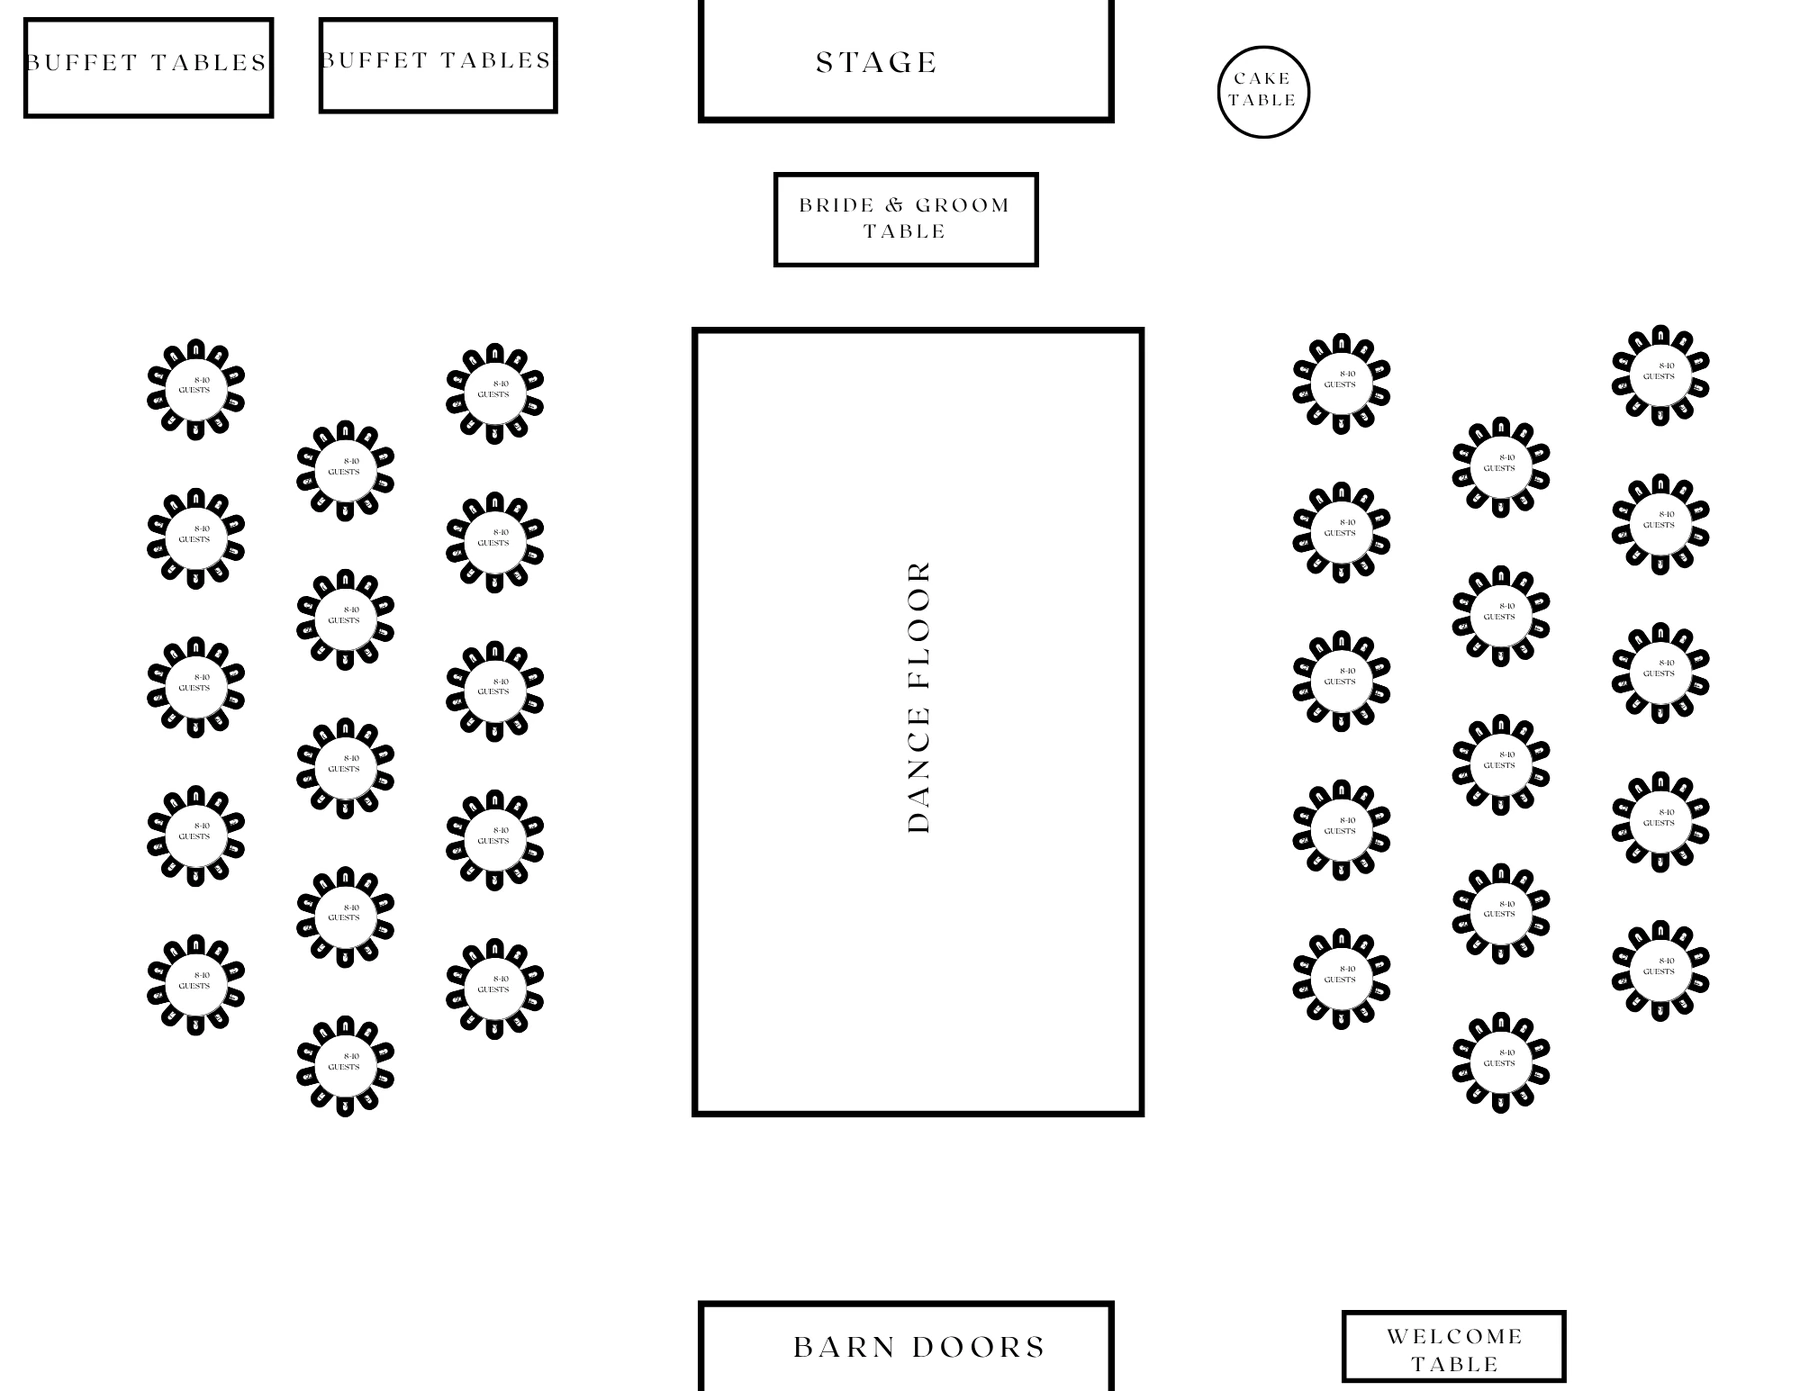
Tables in three columns either side of the dance floor — what most receptions use.
Open full size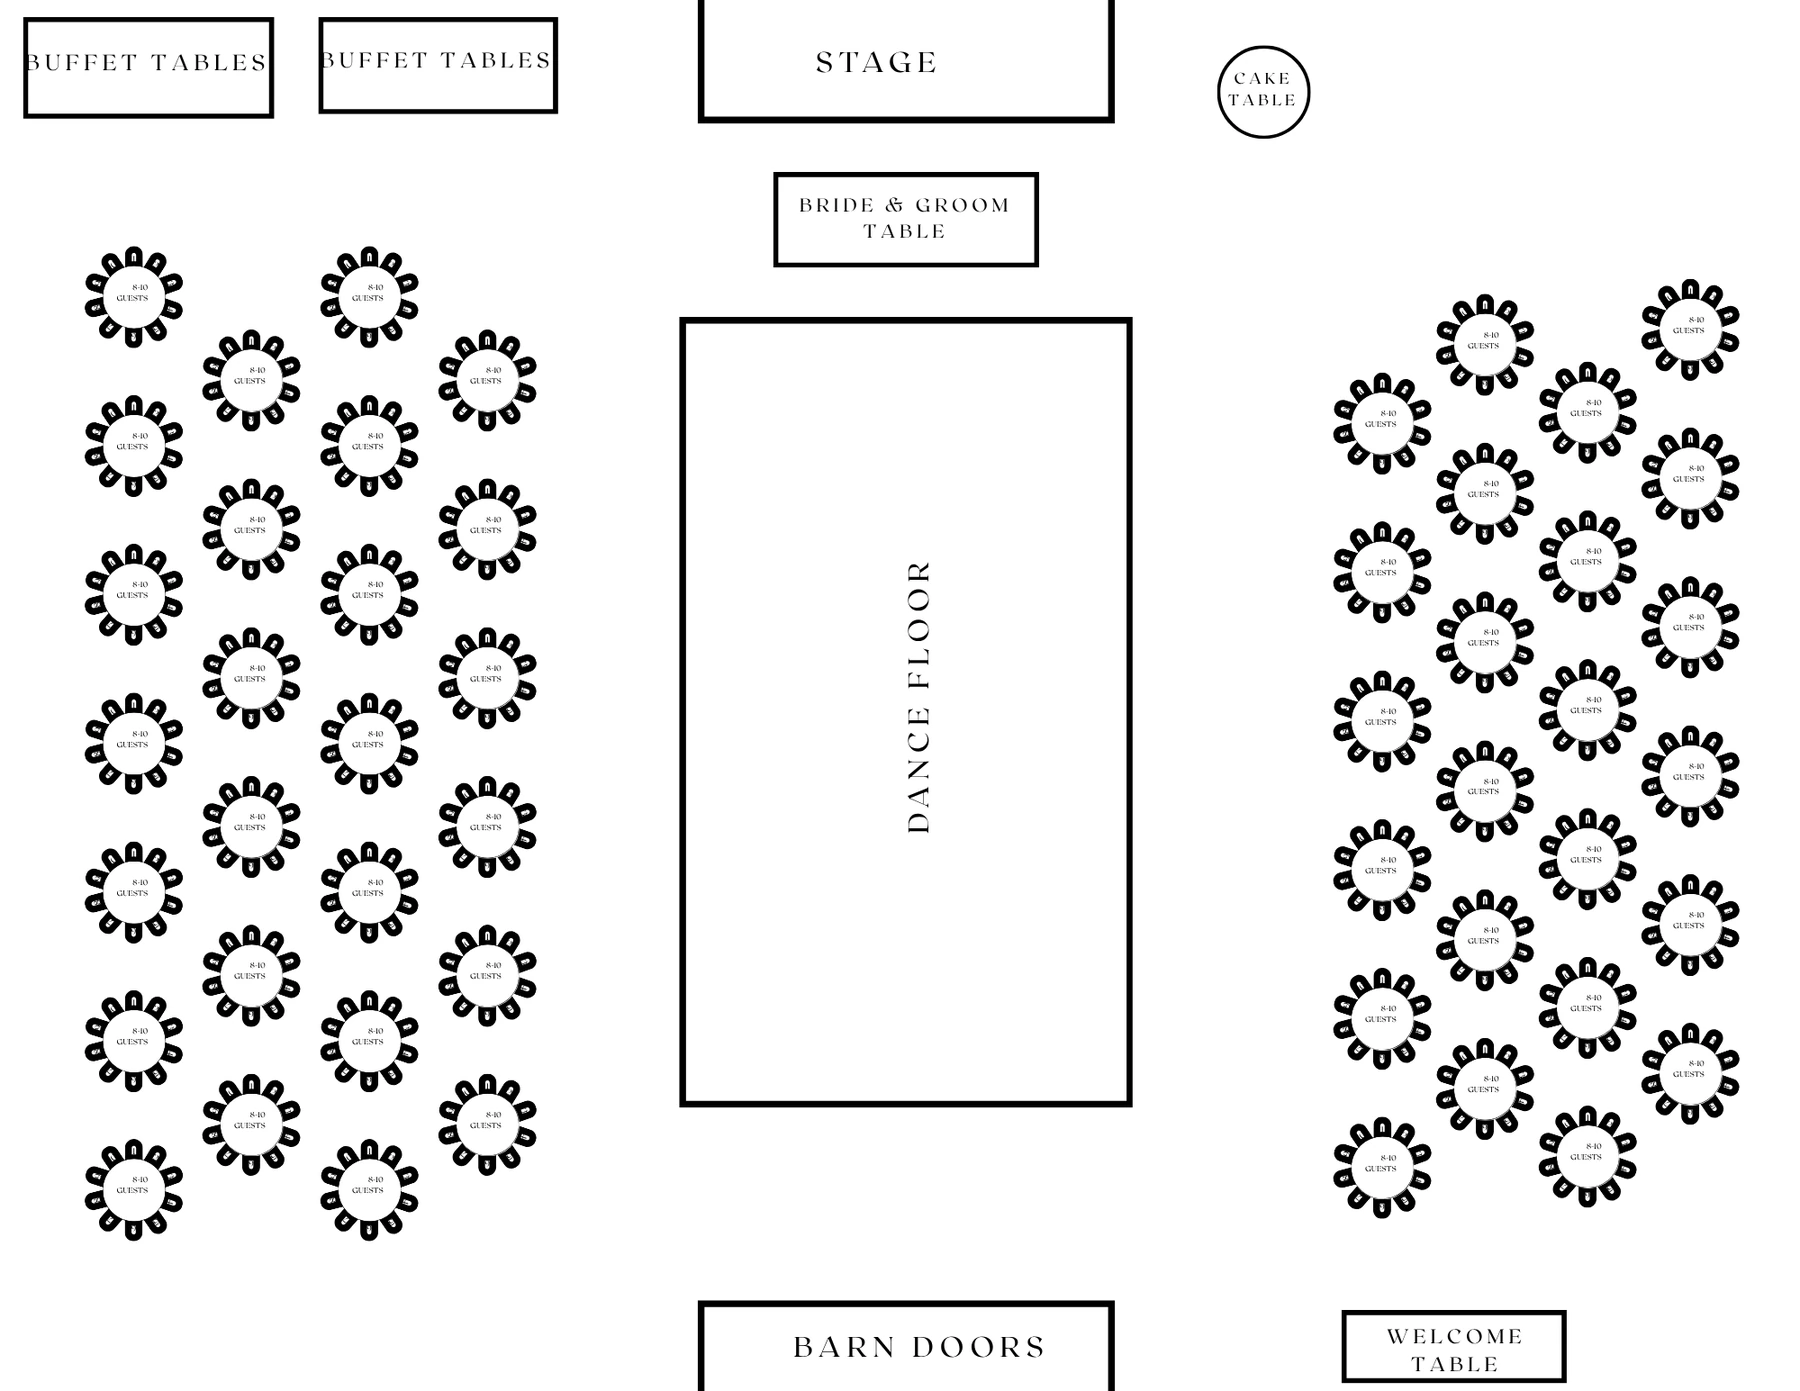
The room at capacity, tables packed either side of the dance floor.
Open full size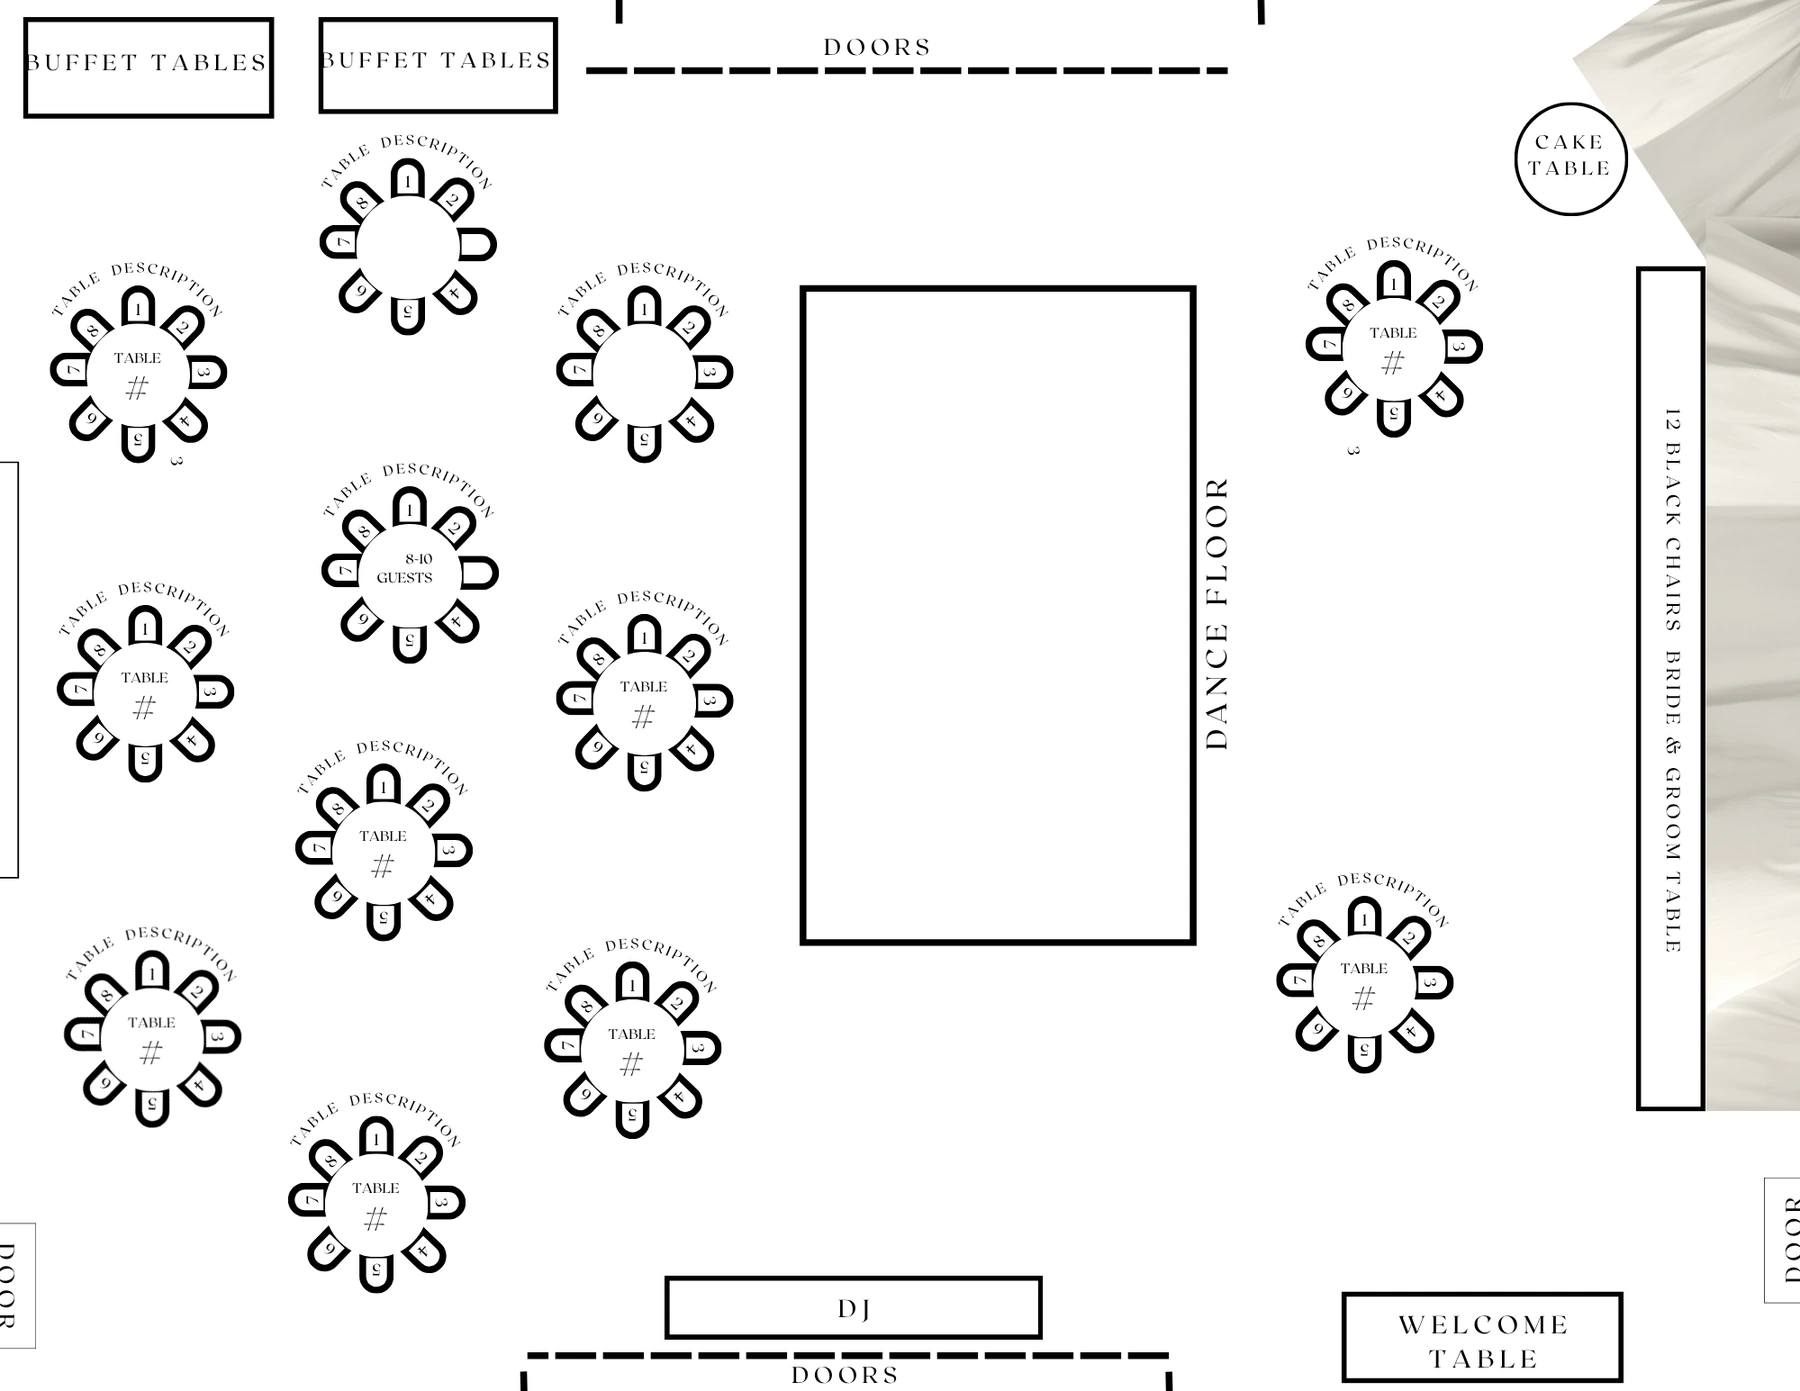
Numbered for a seating chart, with a DJ in place of the stage and a twelve-chair head table.
Open full size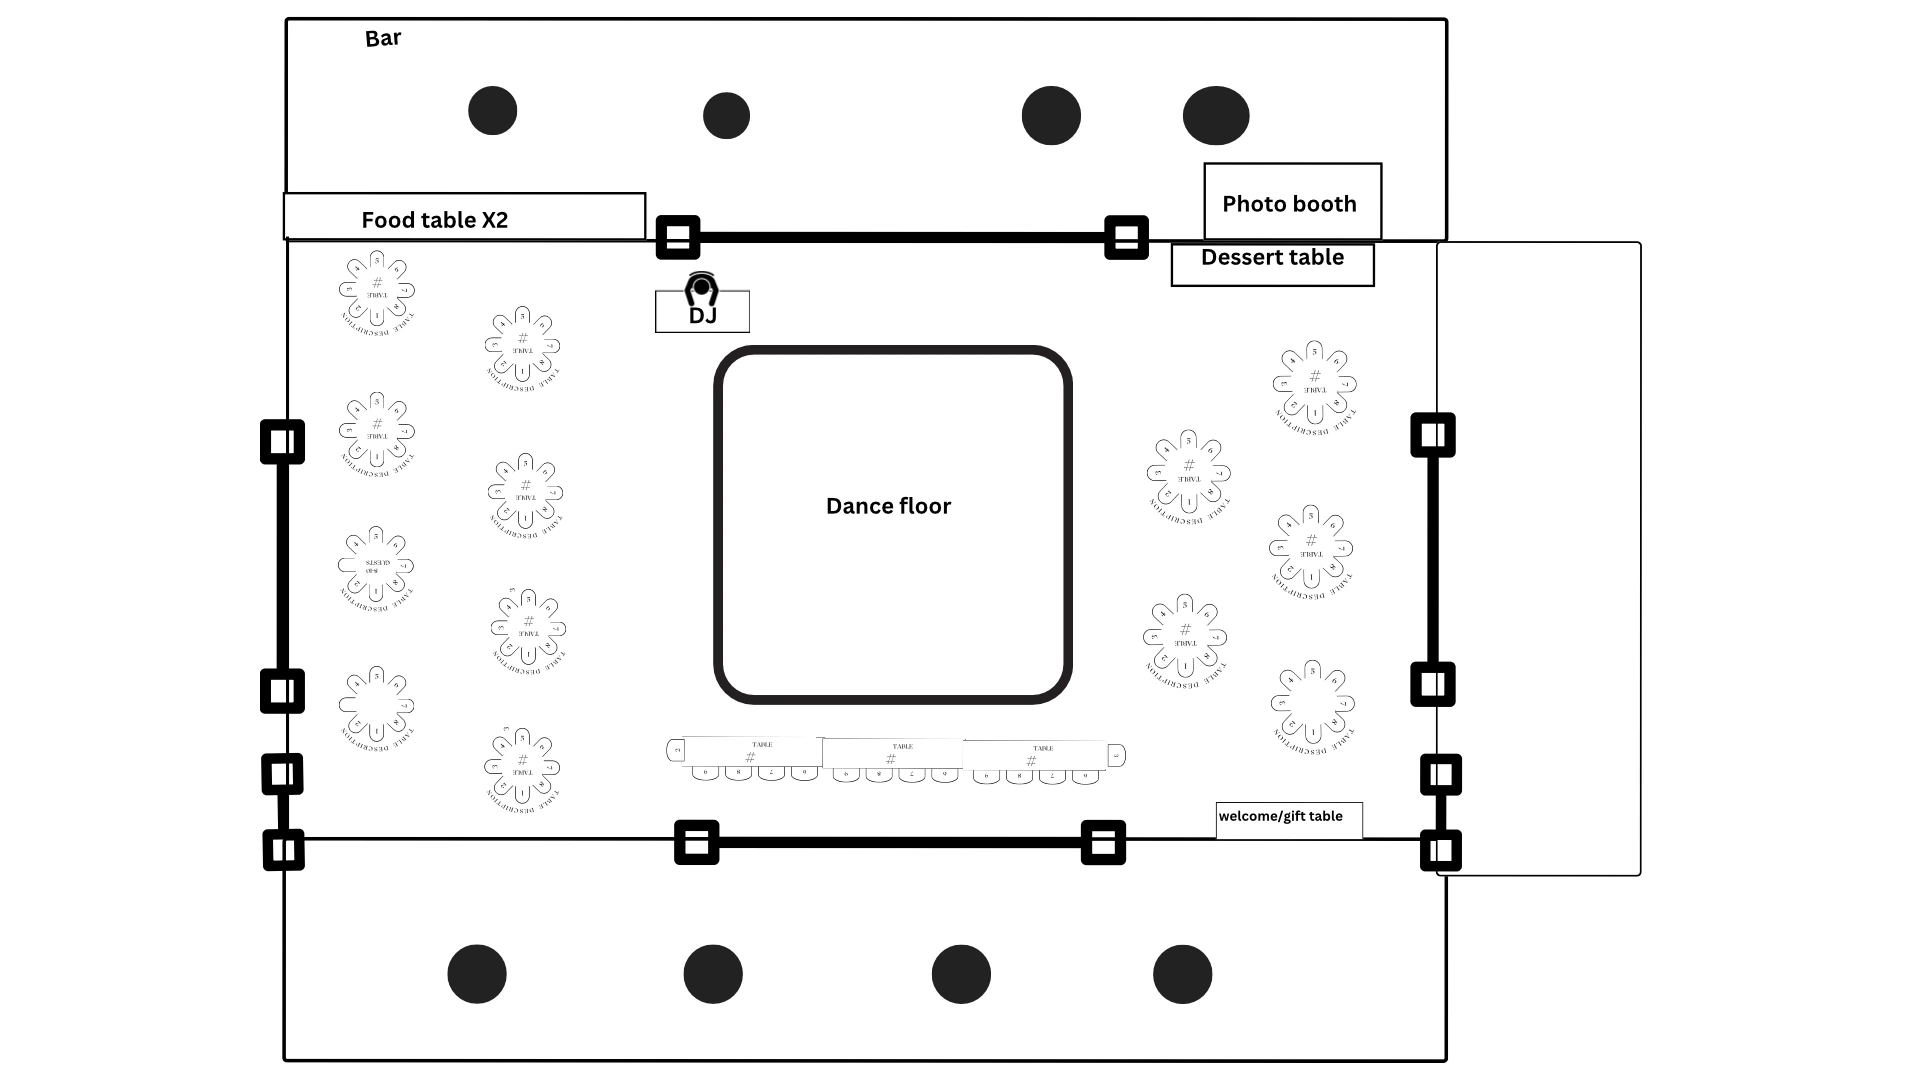
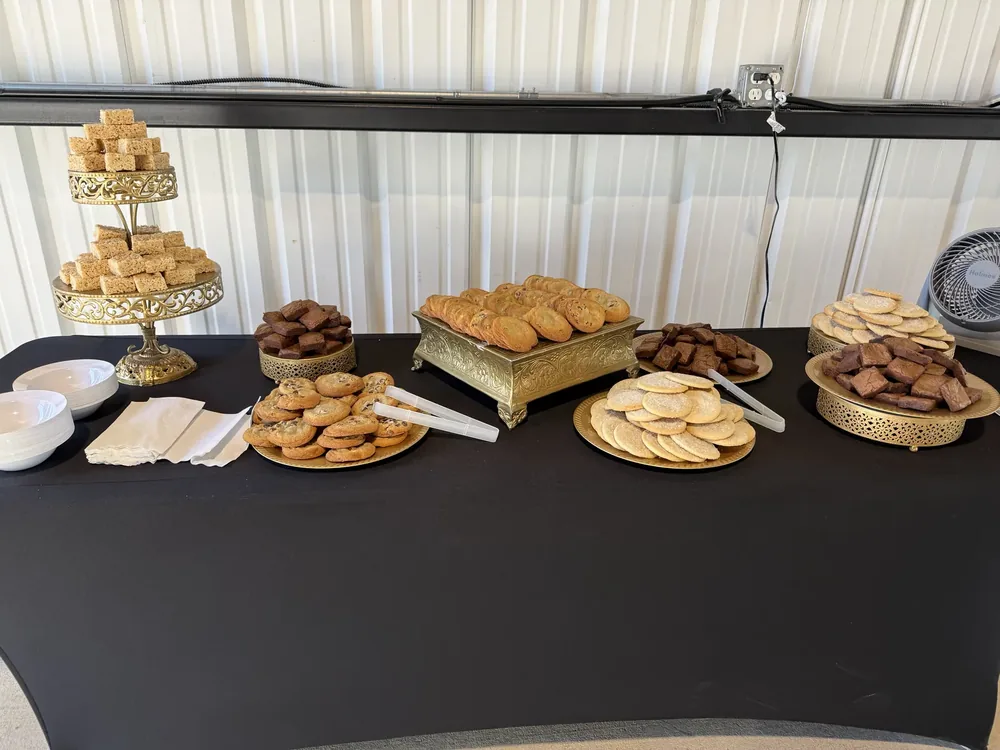
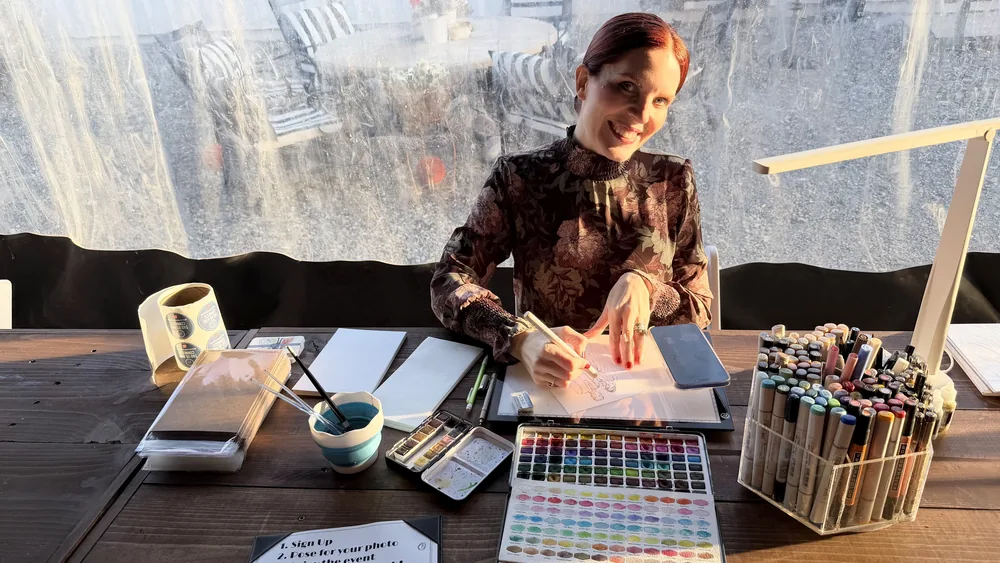
Bar, DJ, photo booth and dessert table around a central dance floor.
Open full size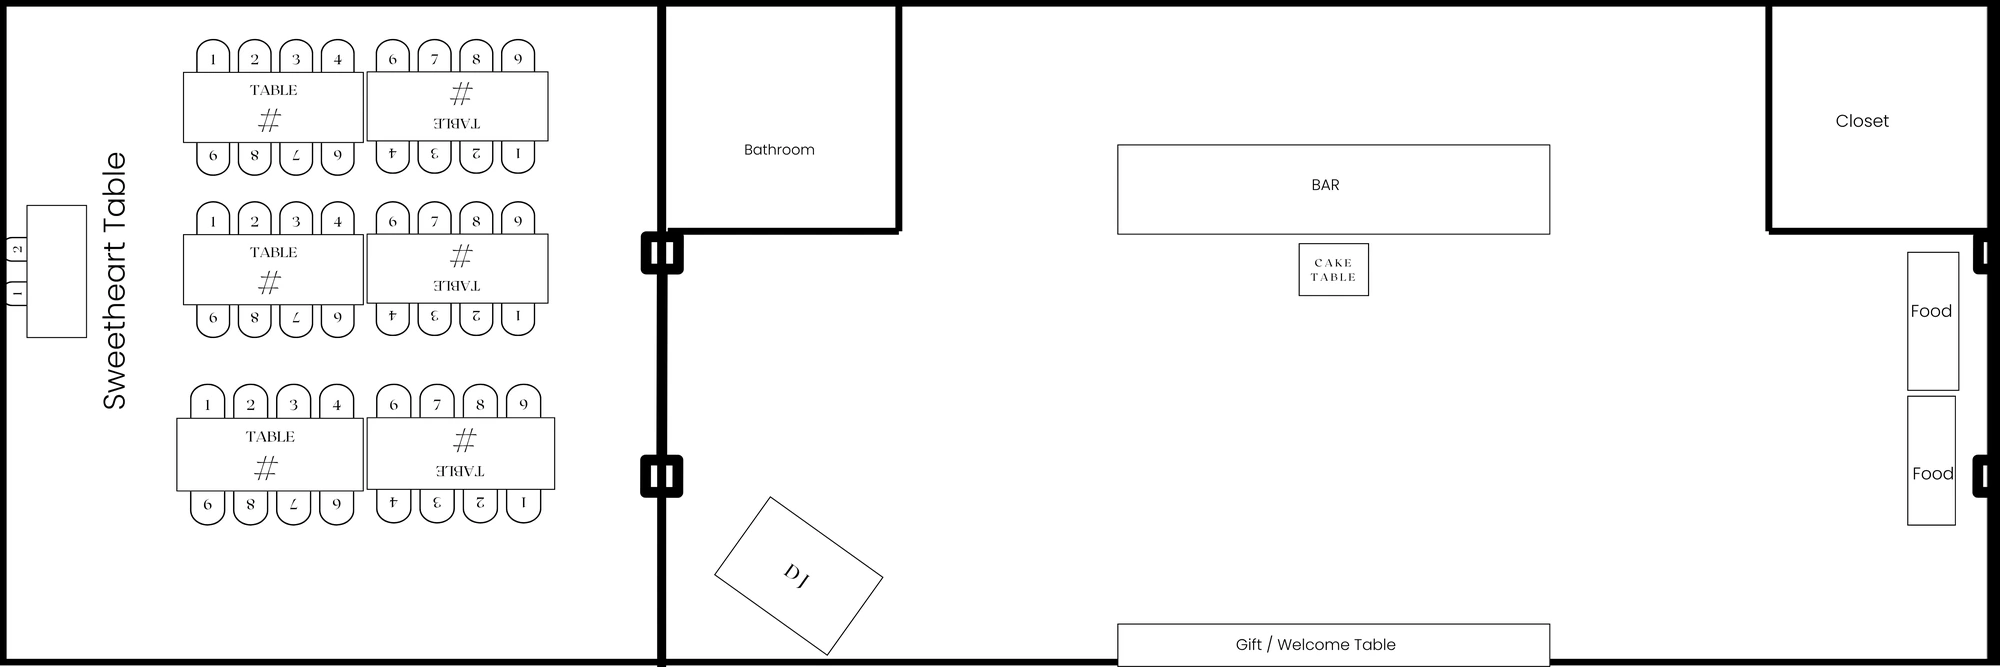
Long tables and a sweetheart table one side; bar, cake and gift table the other.
Open full sizeRound tables seat 8–10. Layouts are a starting point — we redraw them with you once the guest count is firm.